Saltriver Homes

Estates

A small body of work.
Each one, an heirloom.

A selection of recent commissions across the Wasatch Front. Many of our most personal projects remain unpublished at our clients' request.

N°01 — 2024
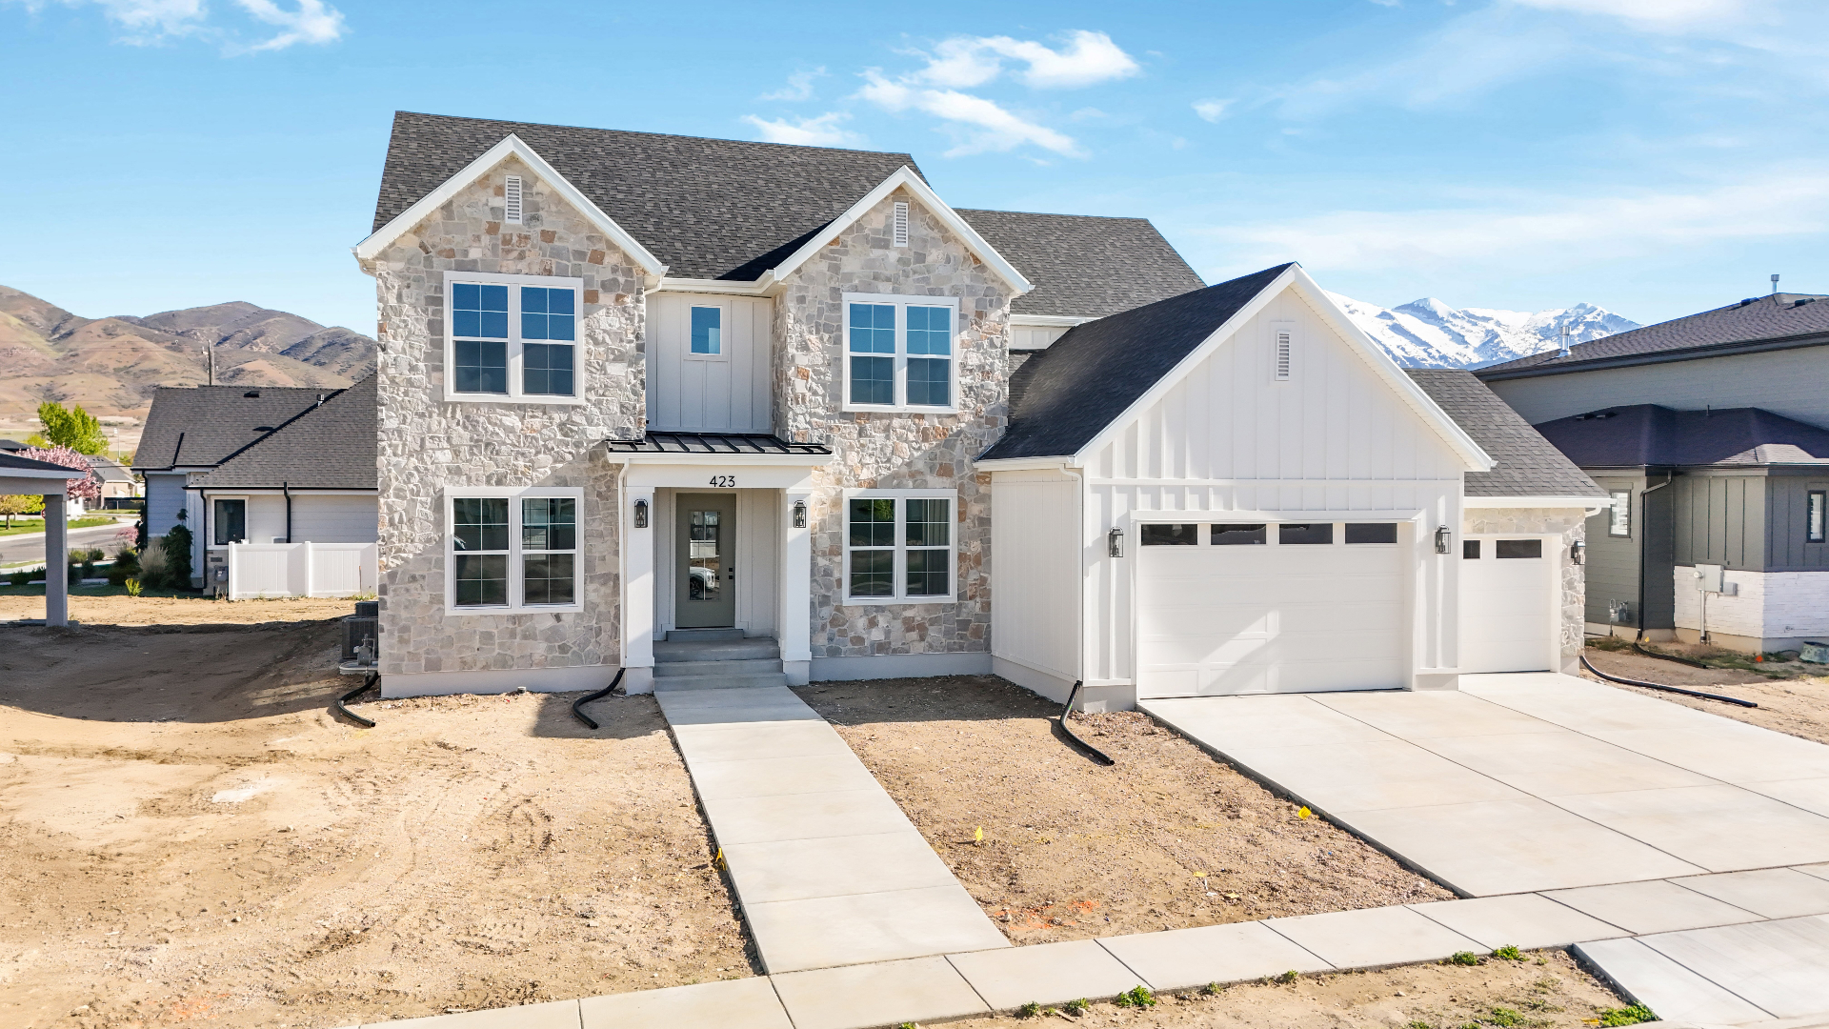
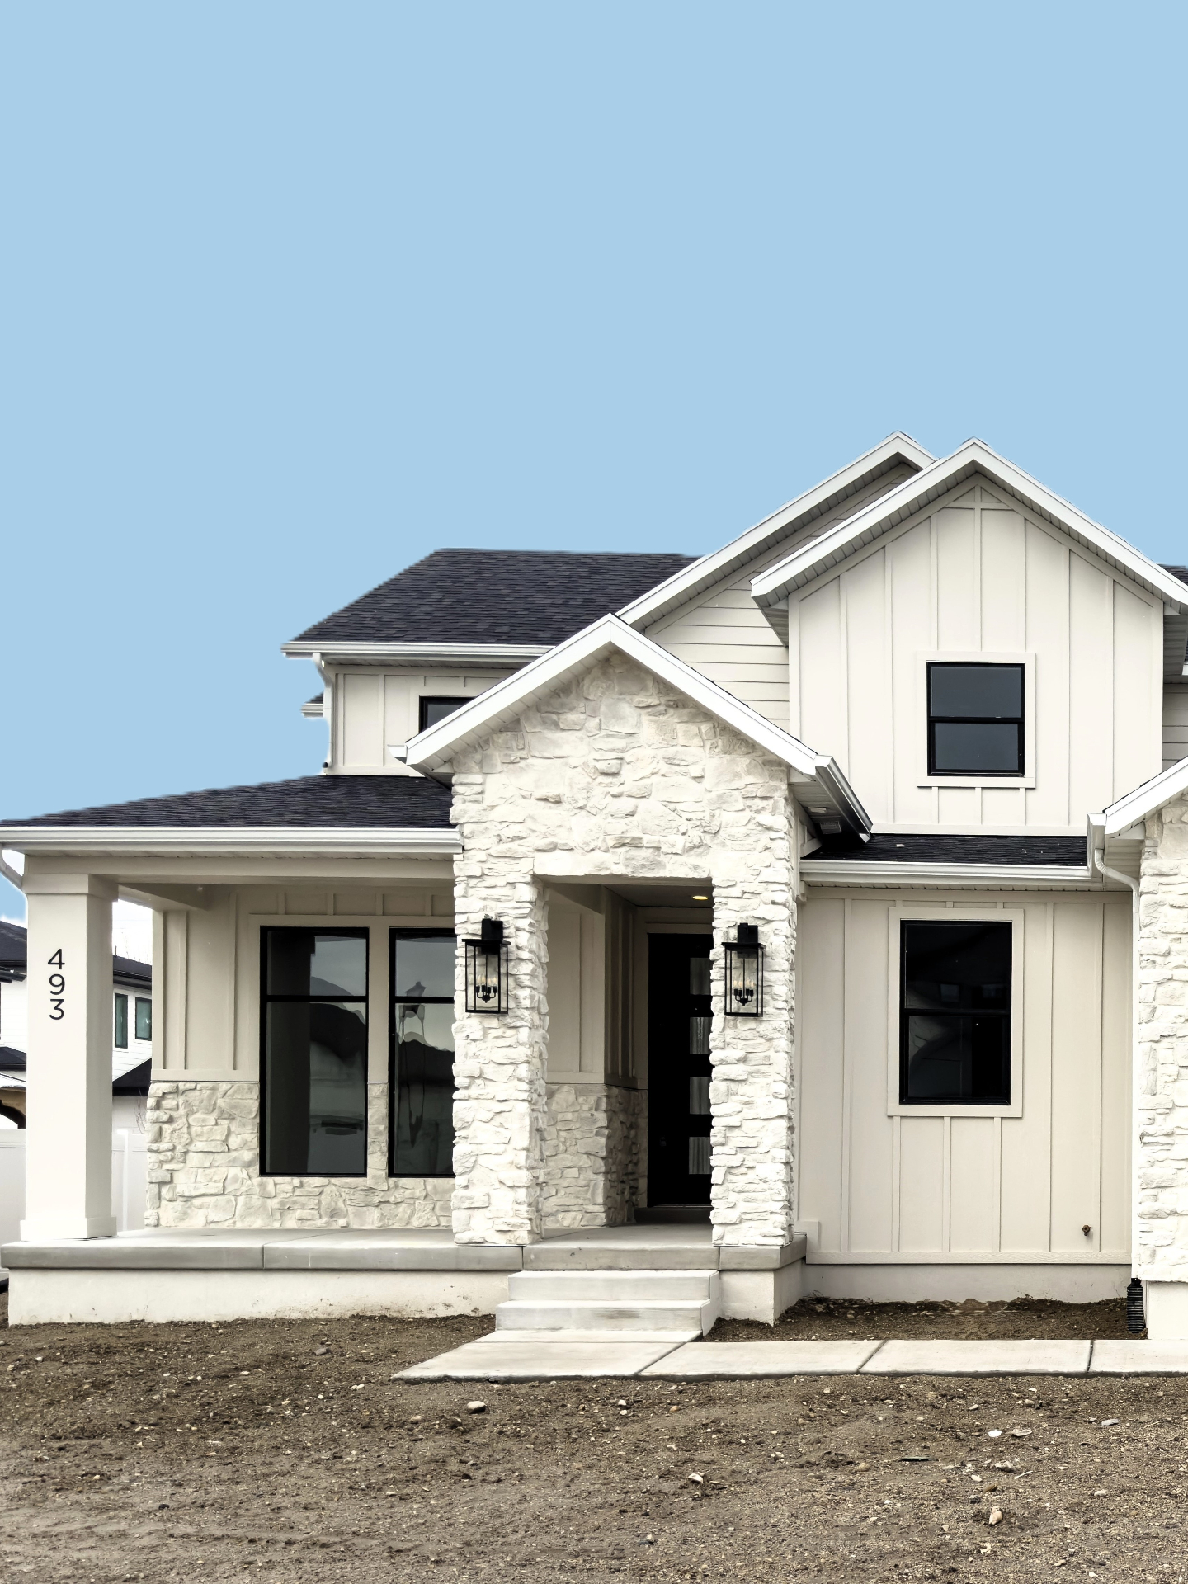
The Vivian

Location
LEHI, UT
Scope
Spec Residence with Custom Touches
Size
Modern Farmhouse Estate
Stone & Board-and-Batten Façade

N°02 — 2024

Stone & Board-and-Batten Façade

Location
LEHI, UT
Scope
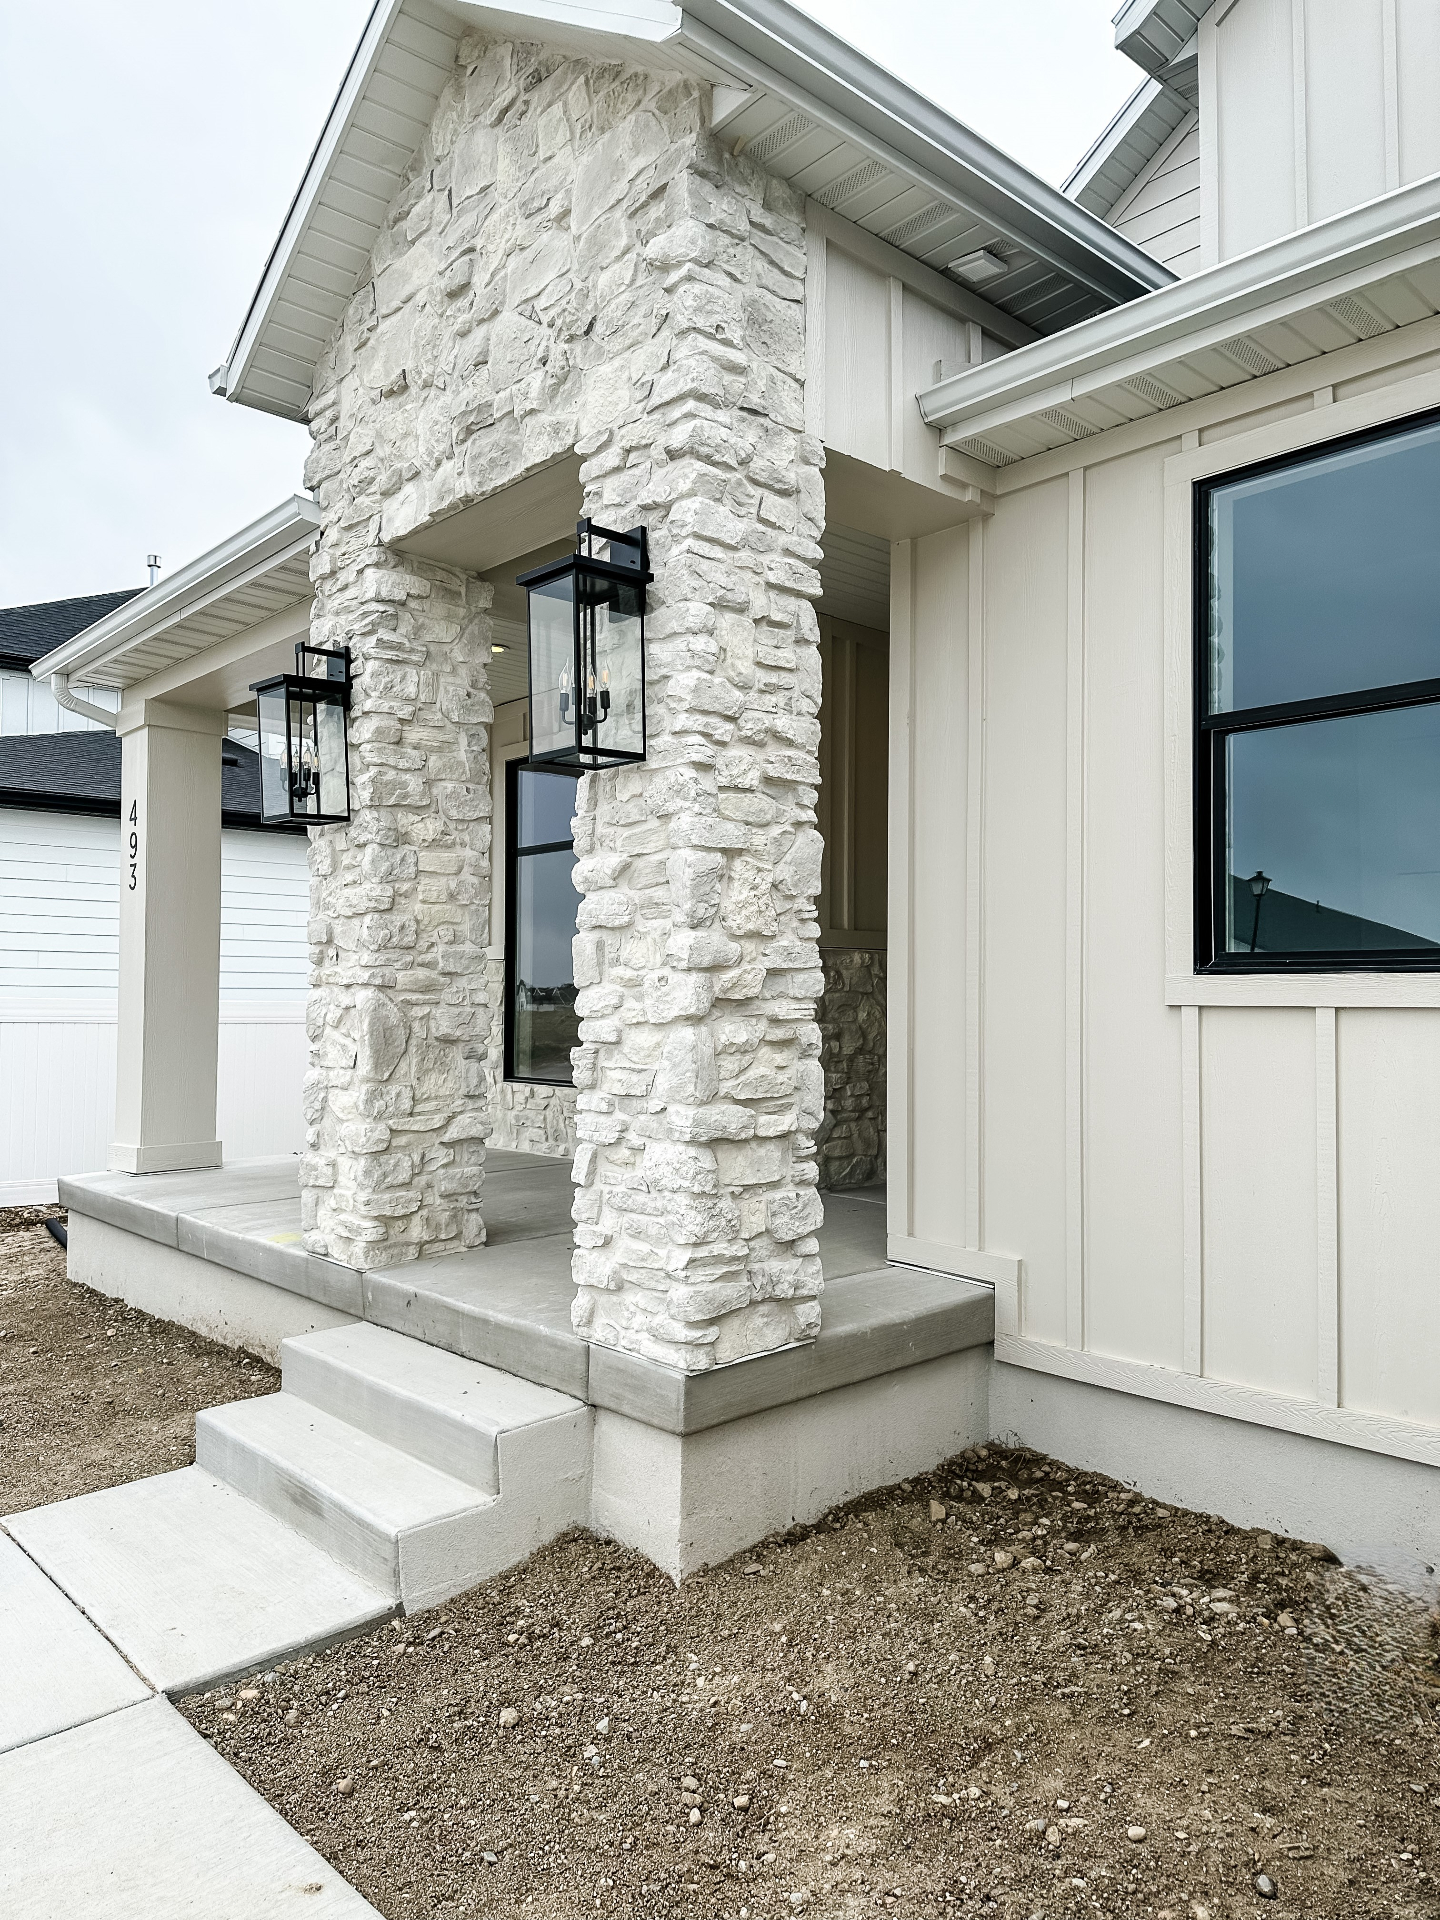
Stacked stone · standing-seam portico
Size
Exterior elevation
Stacked Stone Entry

N°03 — 2024

Stacked Stone Entry

Location
LEHI, UT
Scope
Craftsmanship
Size
Exterior detail
Two-Story Great Room

N°04 — 2024

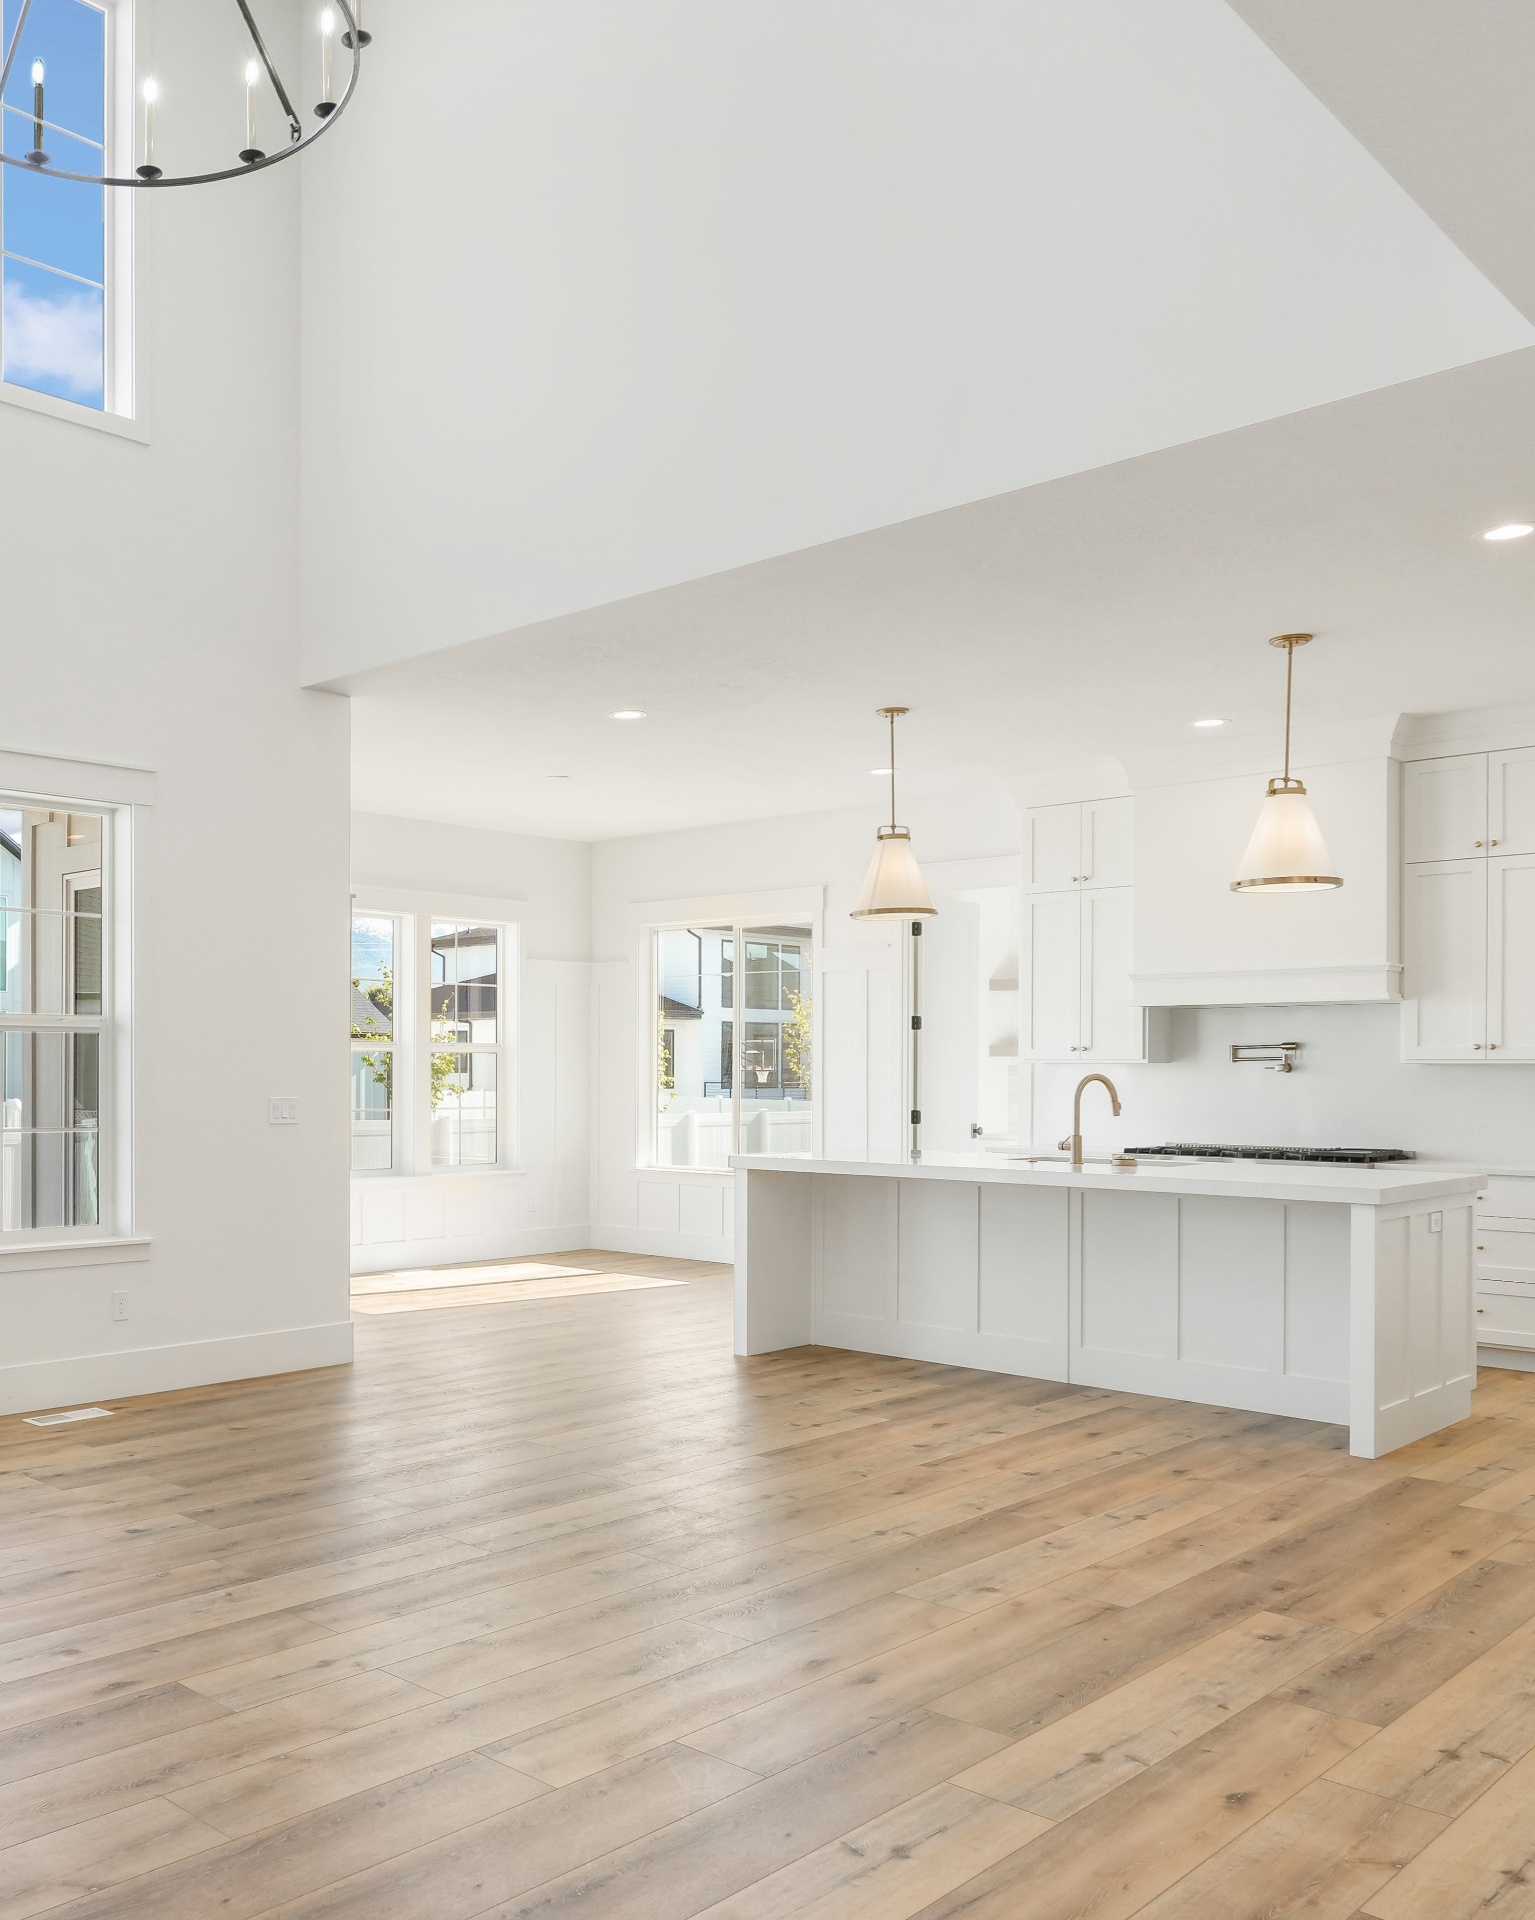
Two-Story Great Room

Location
LEHI, UT
Scope
Forged iron chandelier · white oak floors
Size
Open concept
Hearth & Island

N°05 — 2024

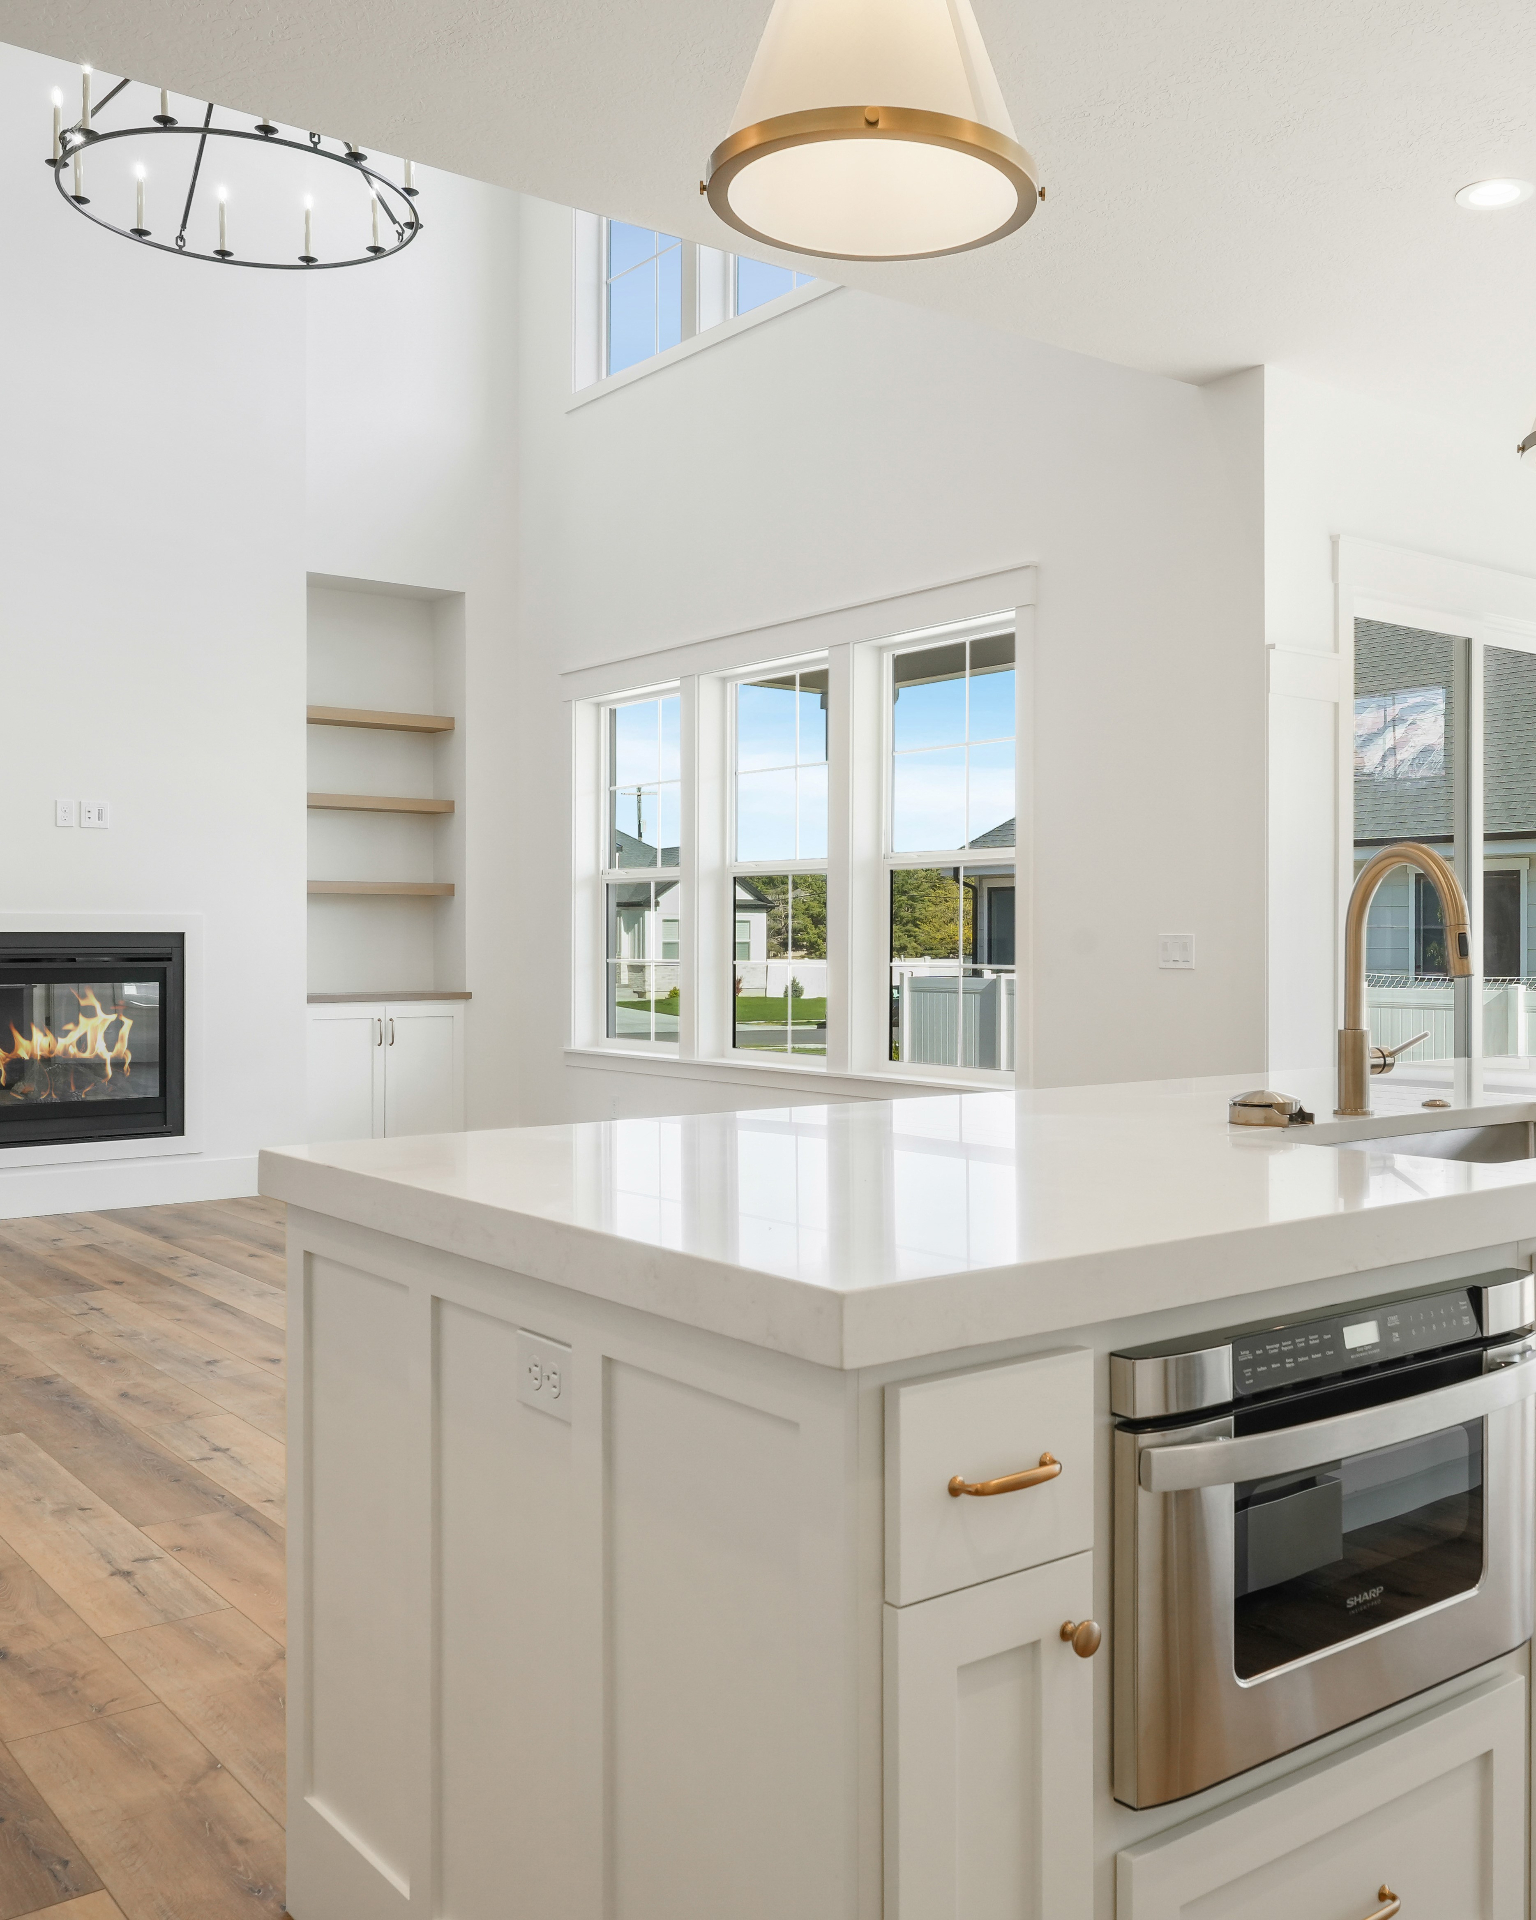
Hearth & Island

Location
LEHI, UT
Scope
See-through fireplace · brushed gold
Size
Interior study
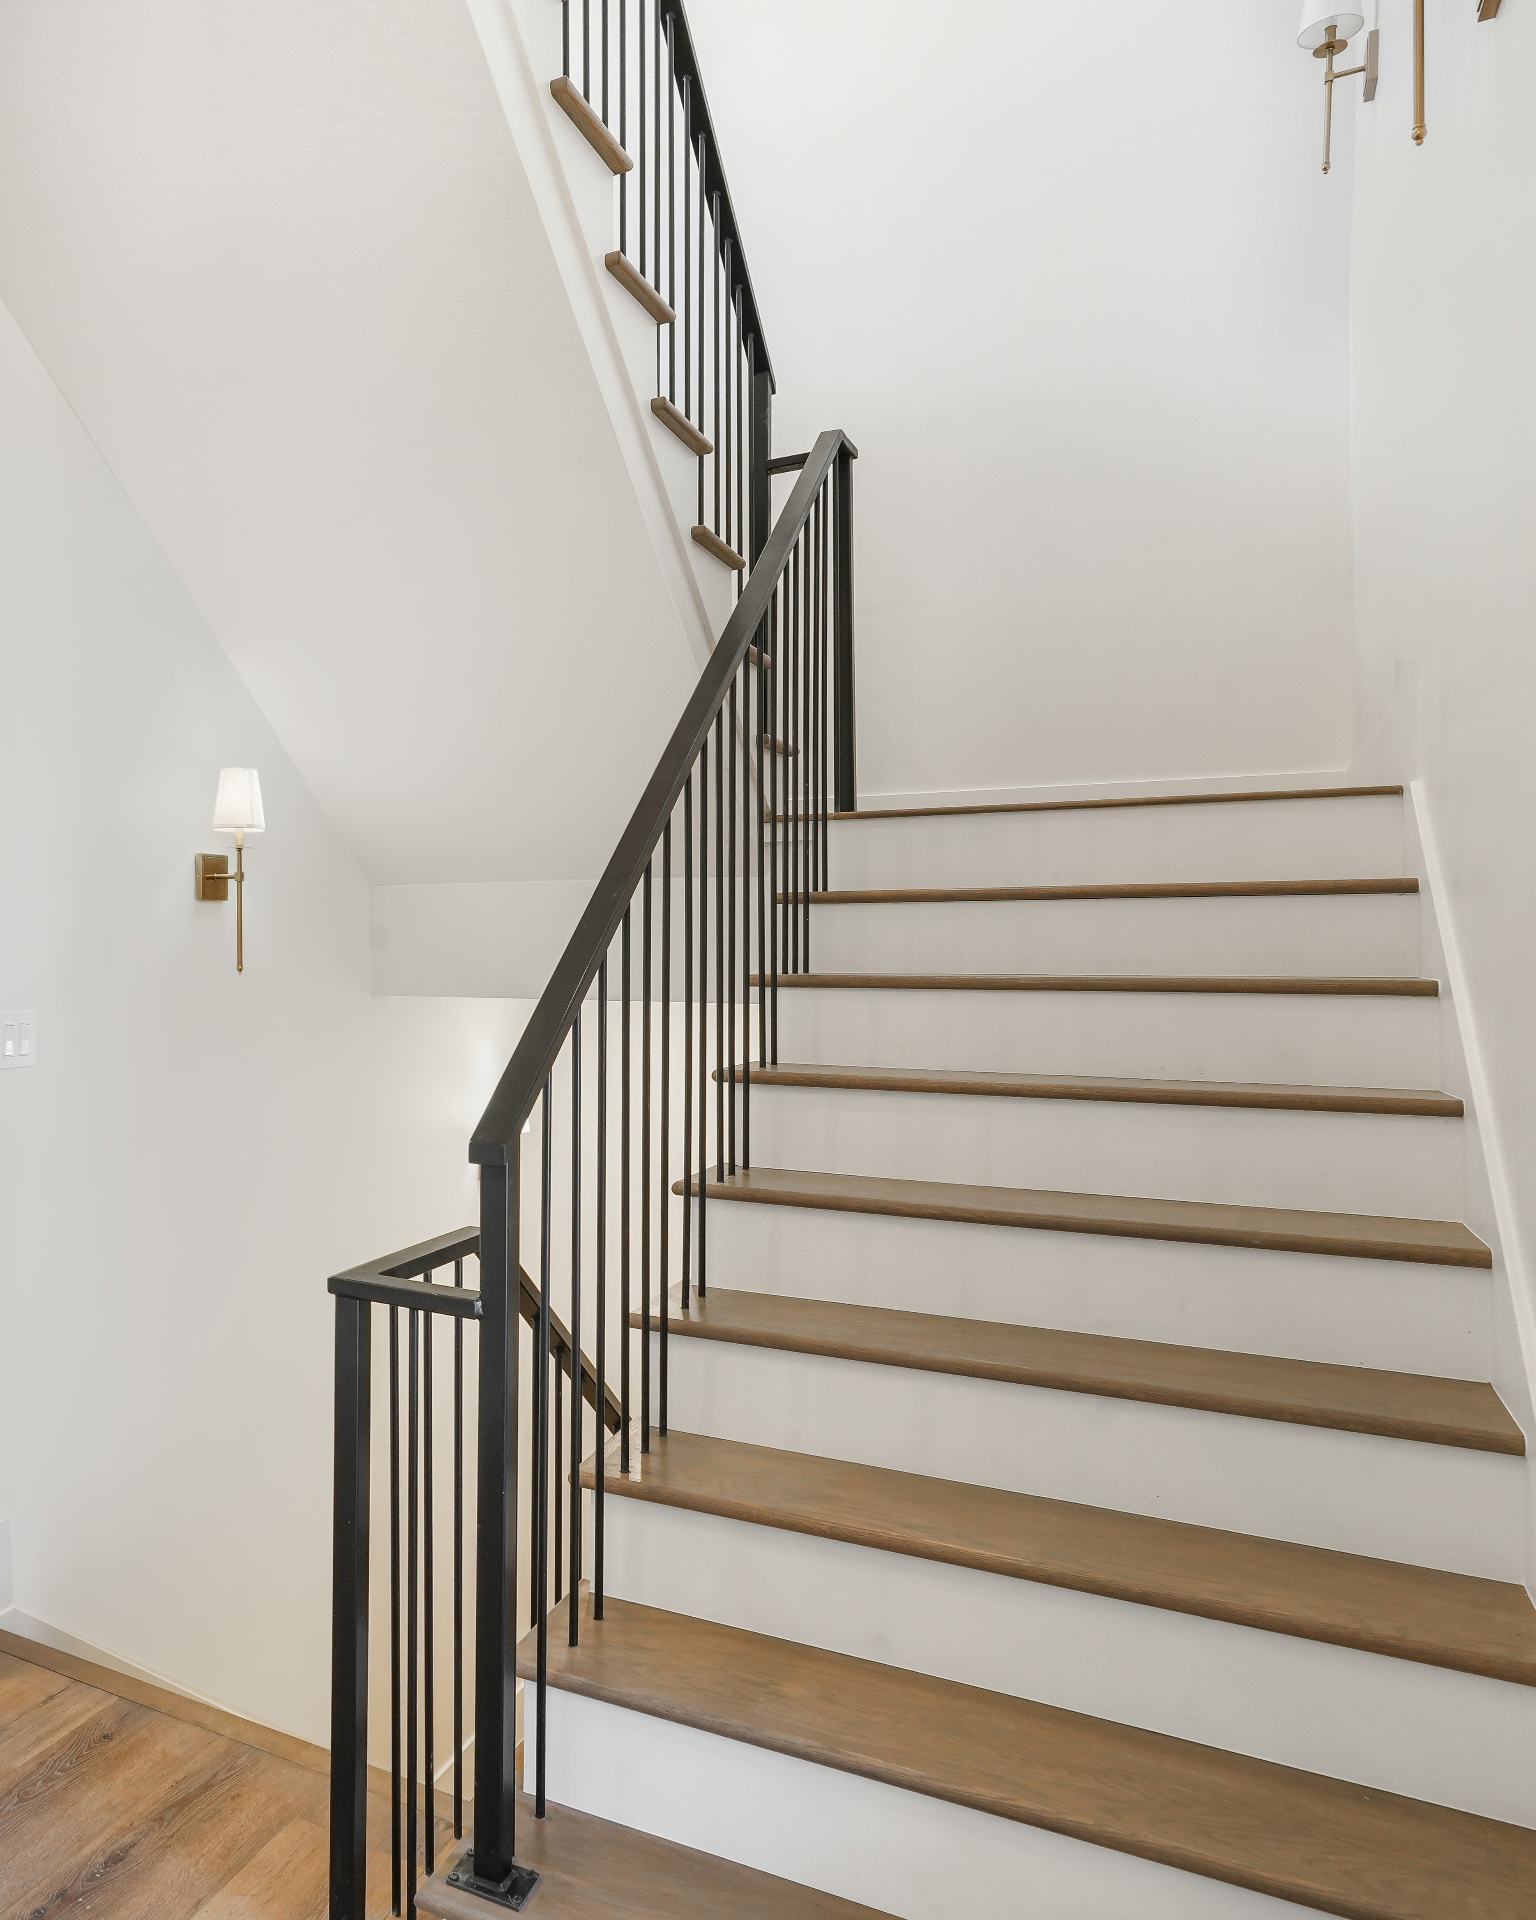
Iron & White Oak Stair

N°06 — 2024

Iron & White Oak Stair

Location
LEHI, UT
Scope
Blackened steel railing · open risers
Size
Architectural detail
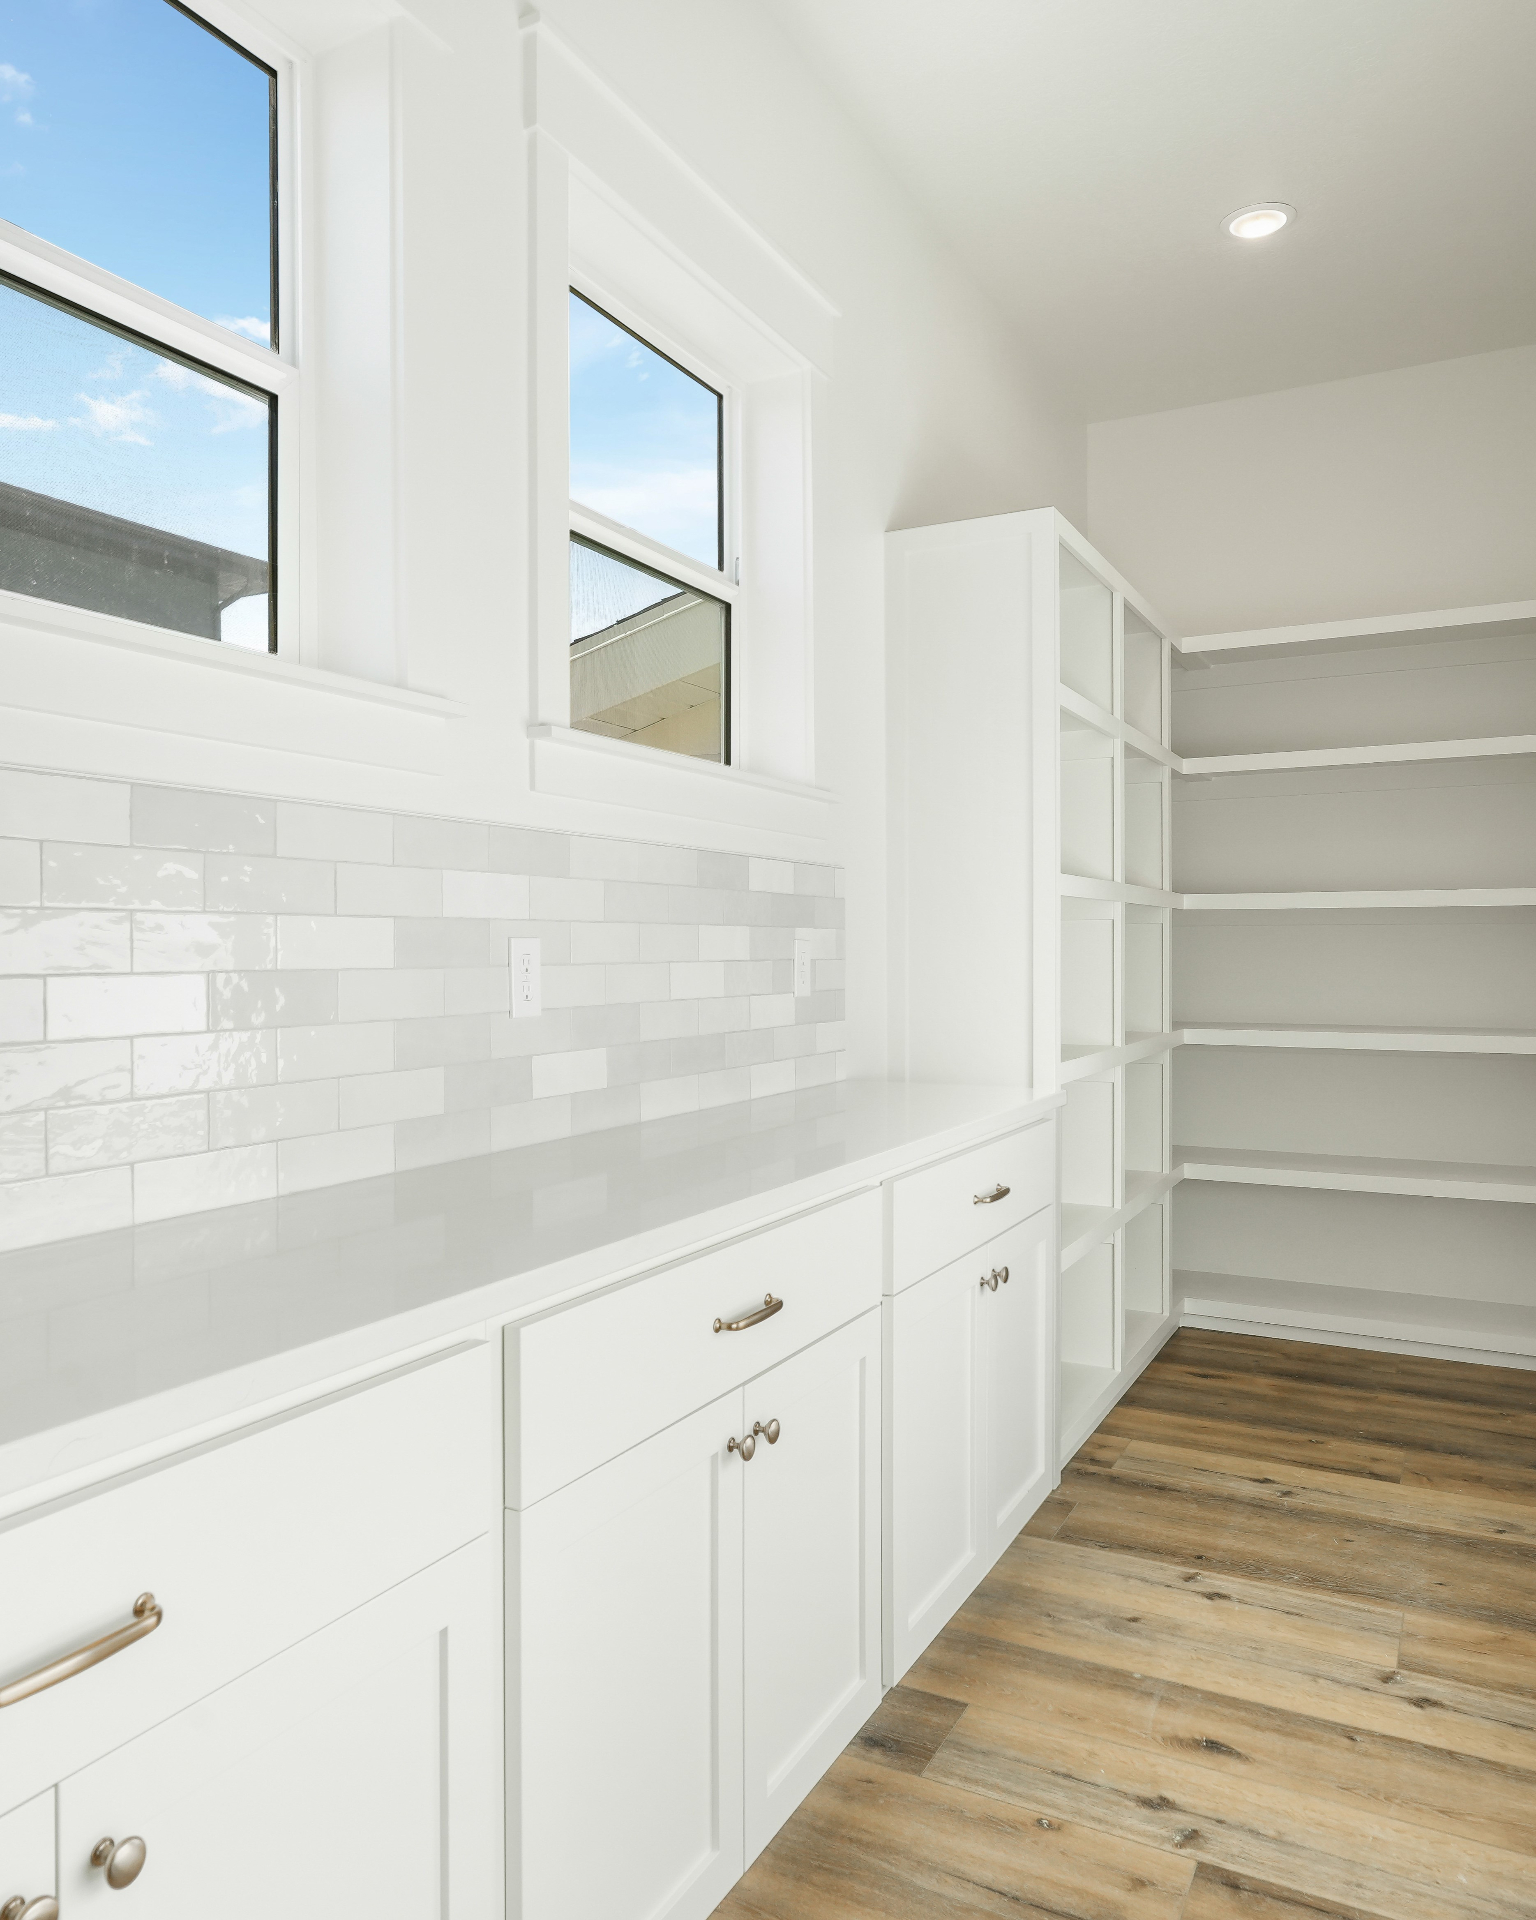
Butler's Pantry

N°07 — 2024

Butler's Pantry

Location
LEHI, UT
Scope
Subway tile · quartz · open shelving
Size
Working pantry
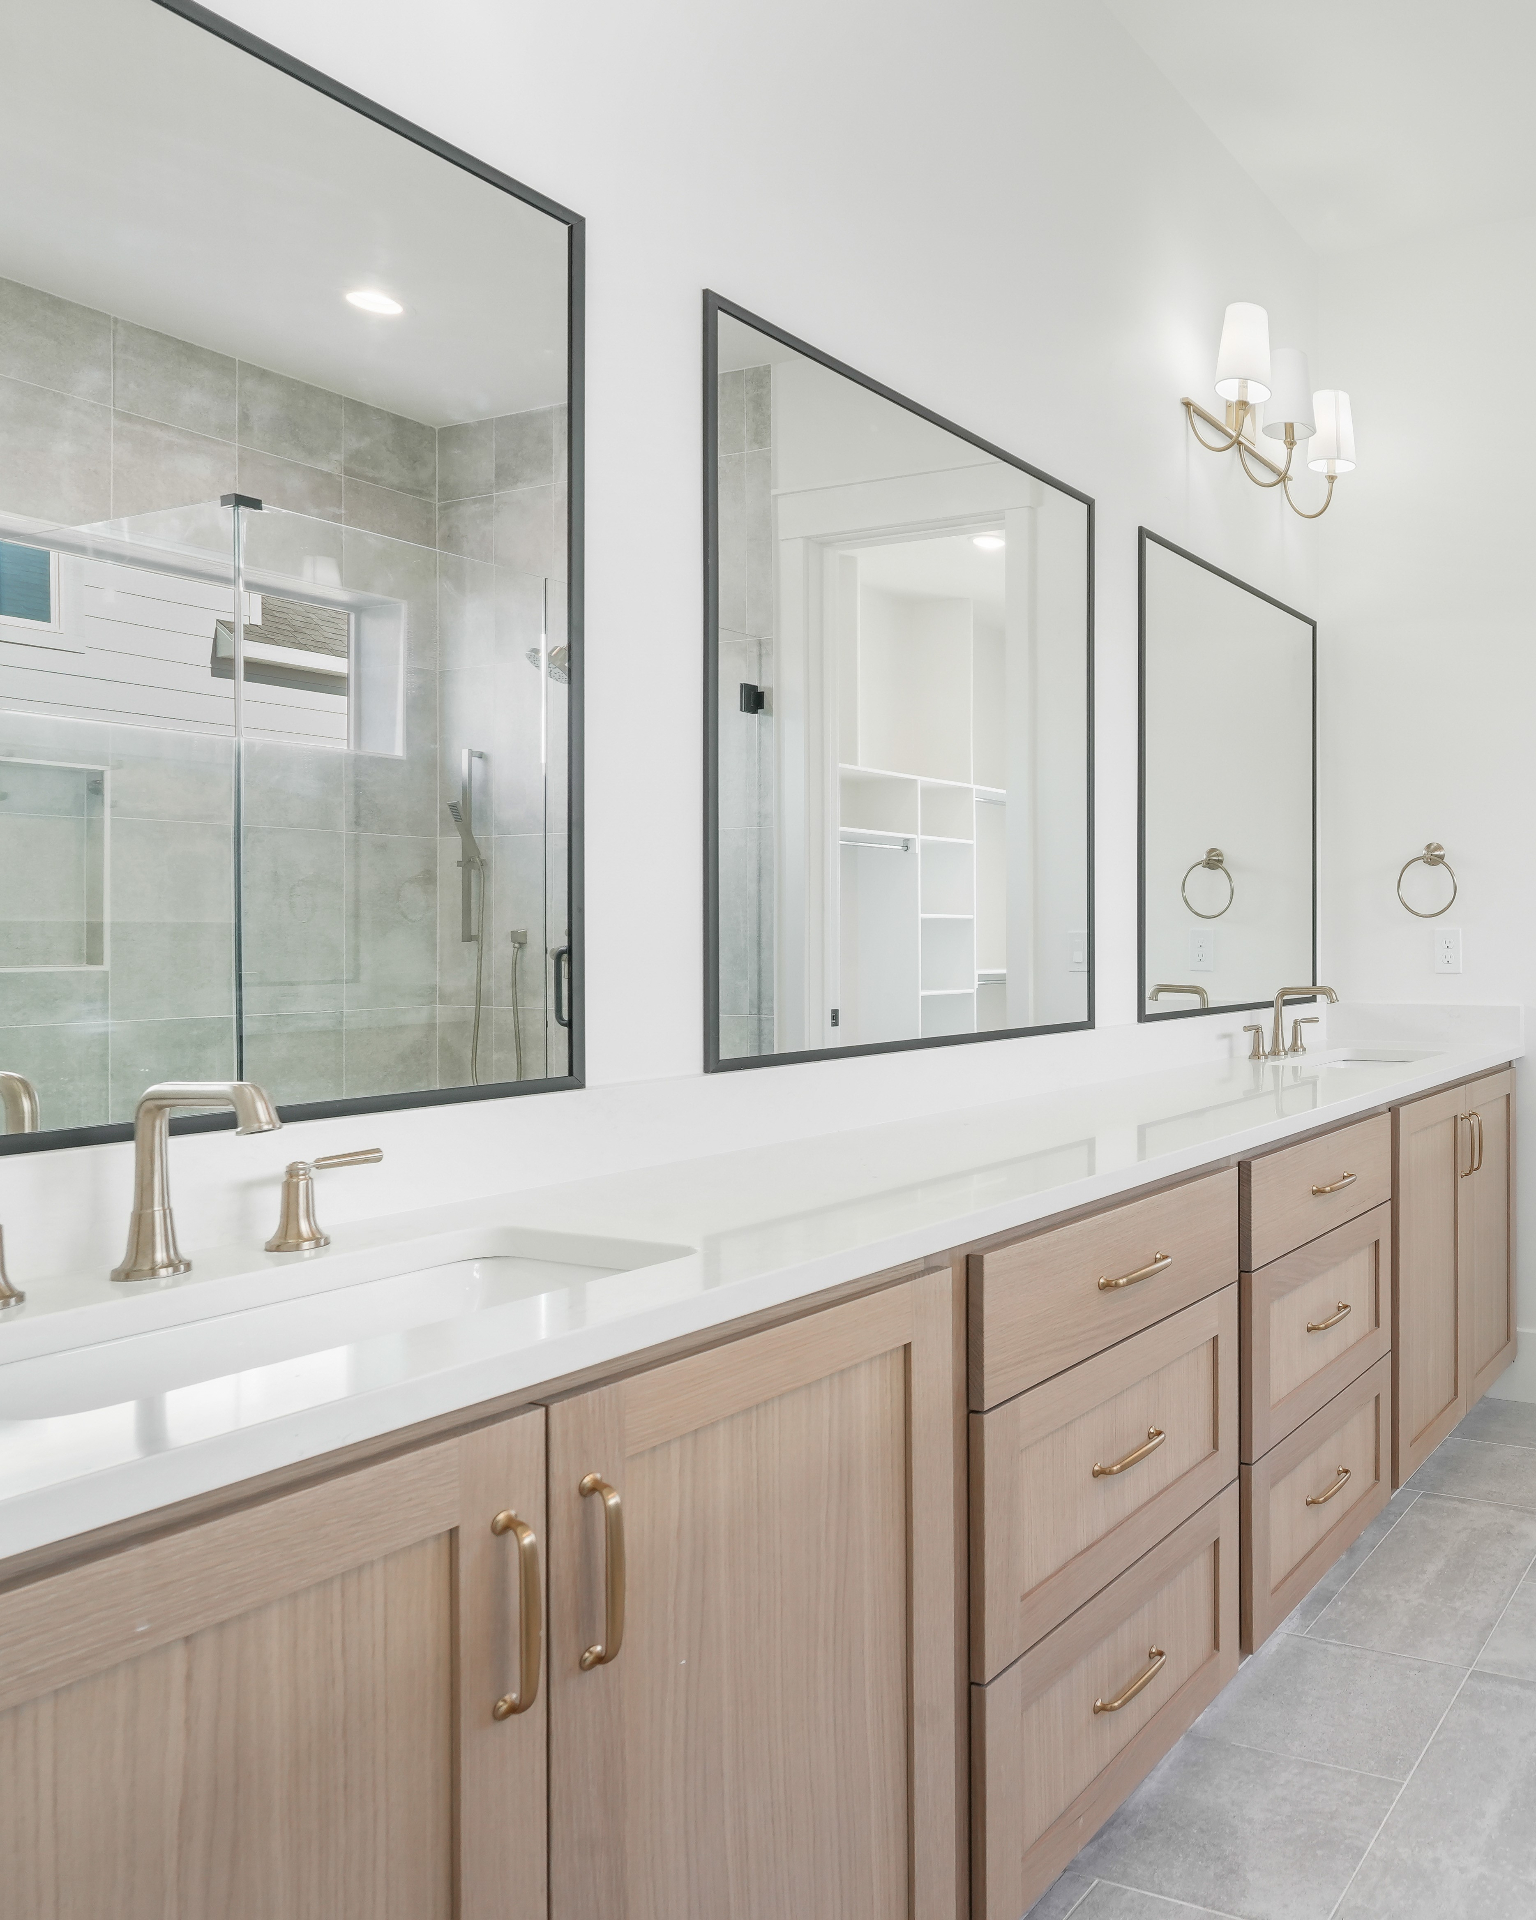
Primary Bath Vanity

N°08 — 2024

Primary Bath Vanity

Location
LEHI, UT
Scope
Rift white oak · brushed gold · framed mirrors
Size
Owner's suite
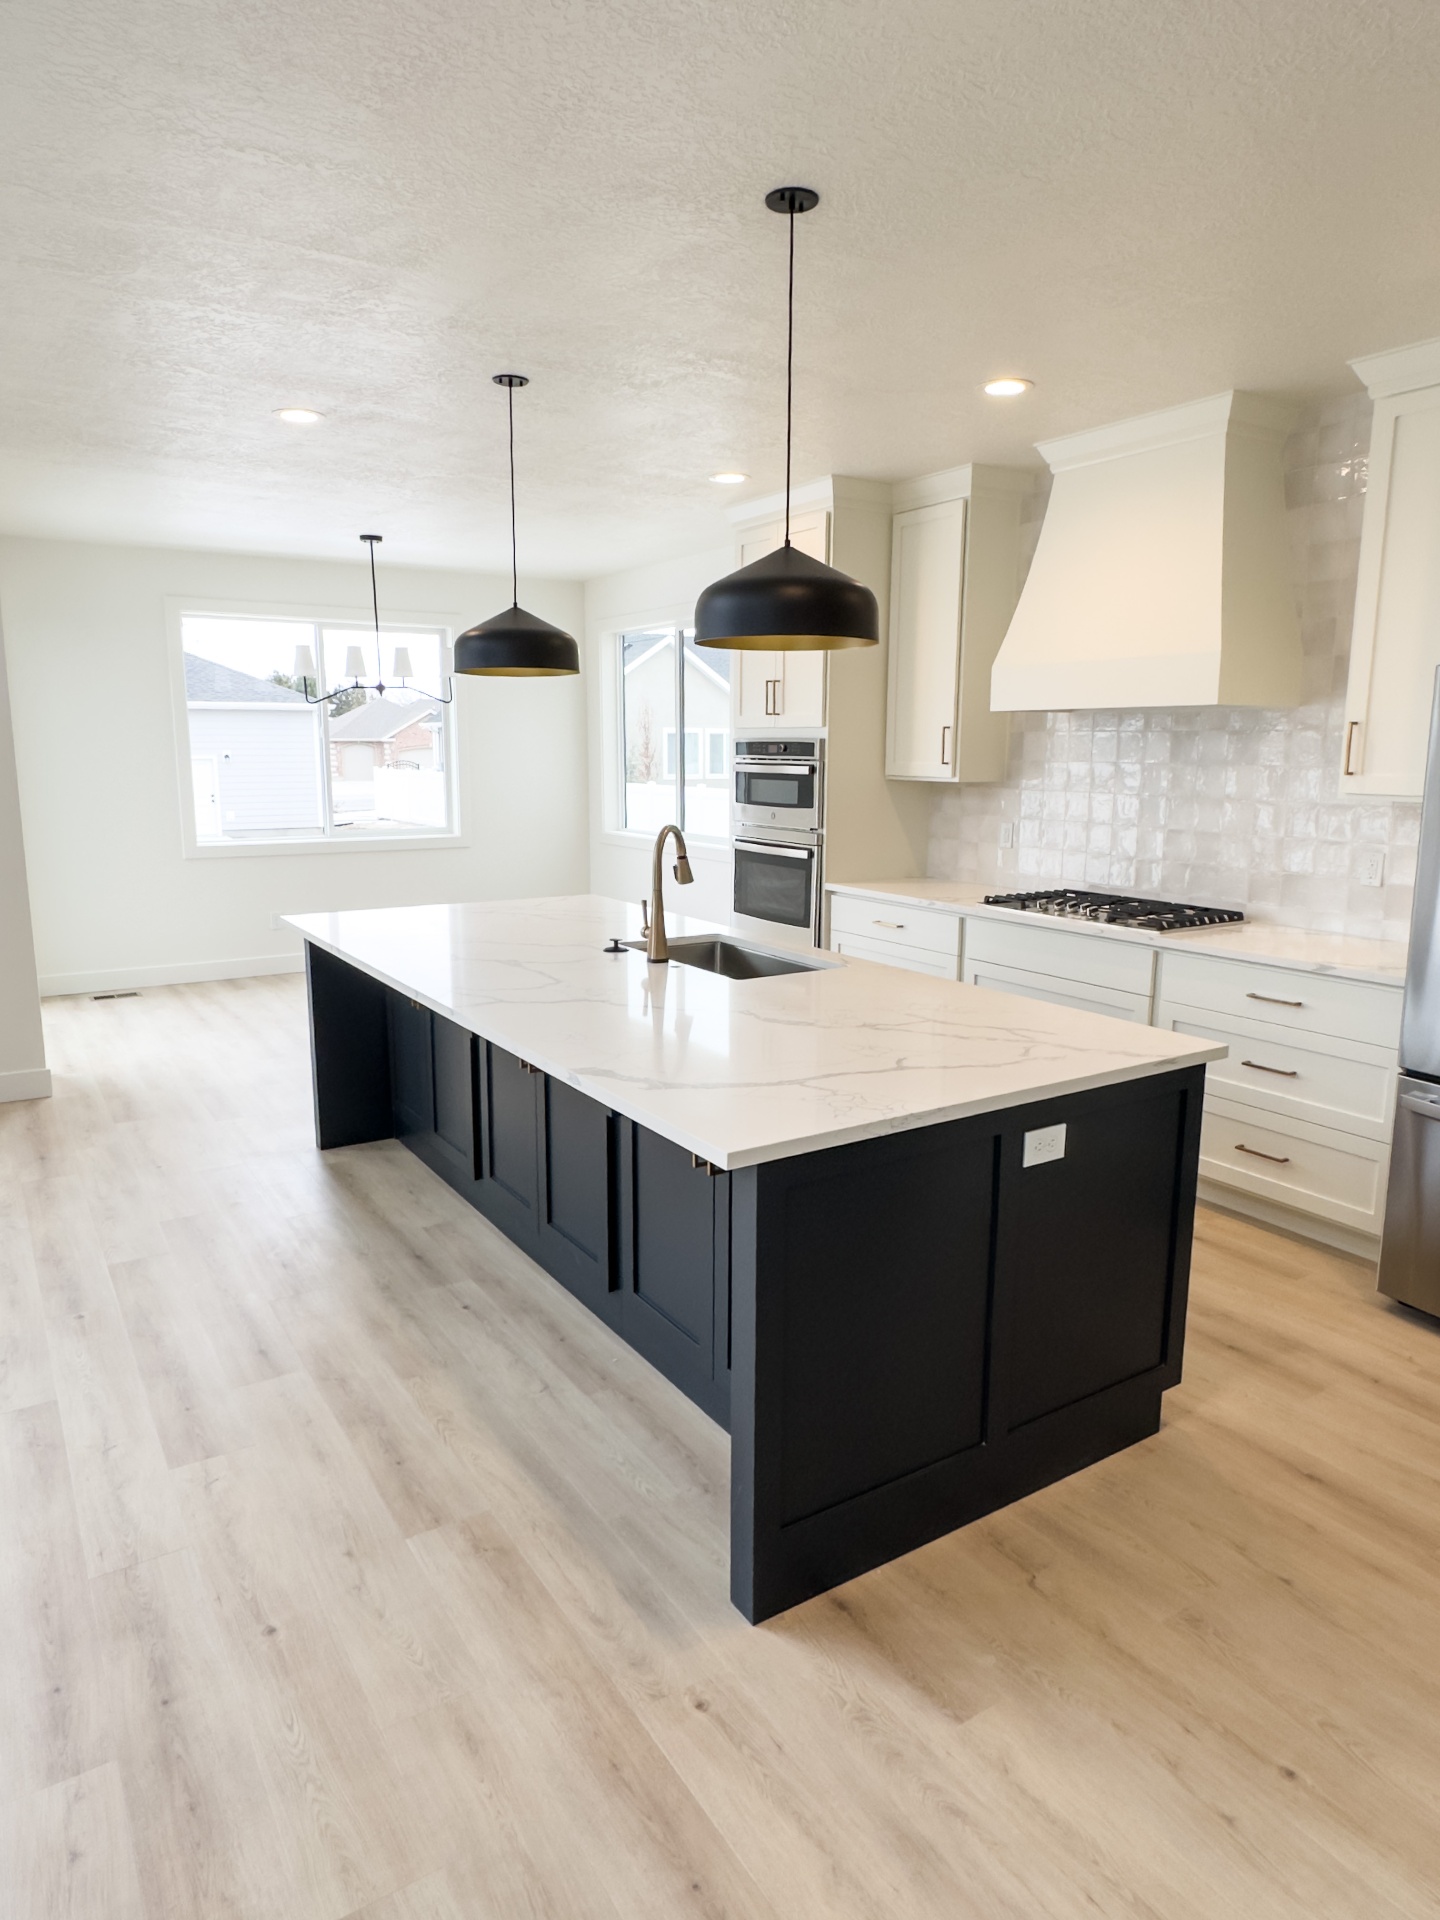
The Chef's Kitchen

N°09 — 2024

The Chef's Kitchen

Location
LEHI, UT
Scope
Navy island · brushed gold
Size
Interior study
The Baker's Kitchen

N°10 — 2024

The Baker's Kitchen

Location
LEHI, UT
Scope
White oak island · seeded glass
Size
Interior study
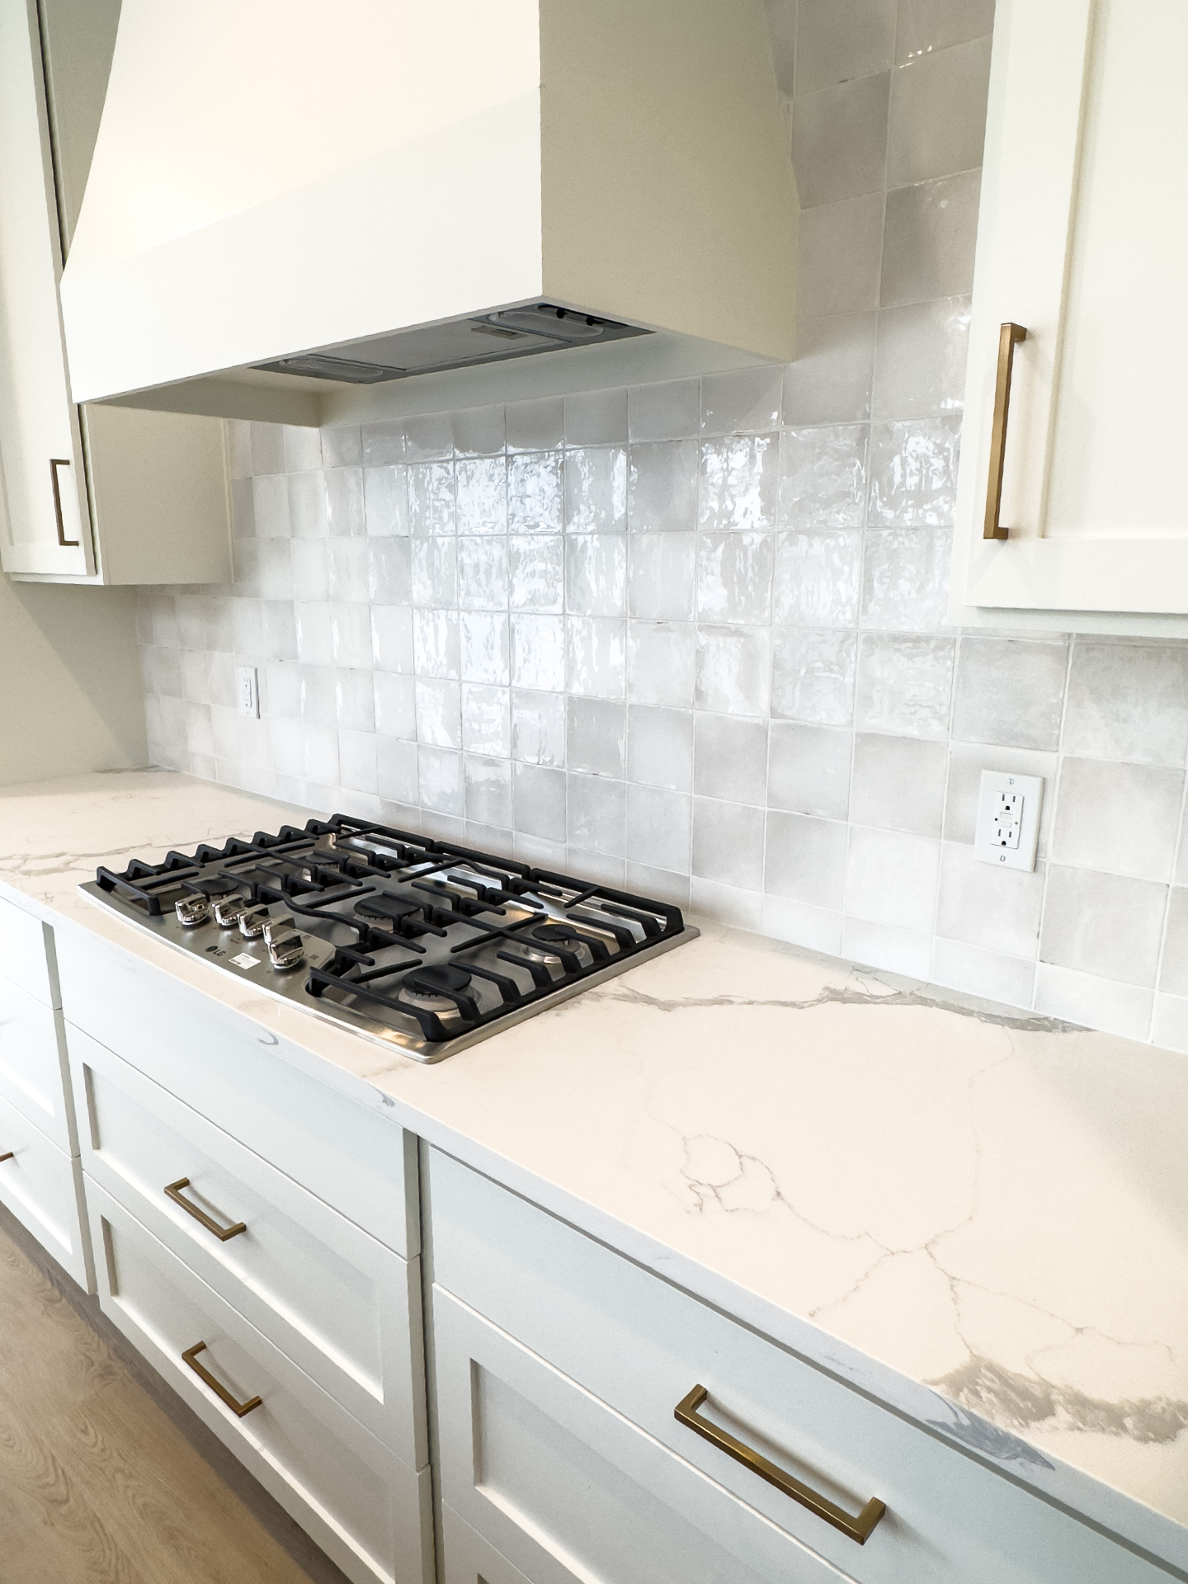
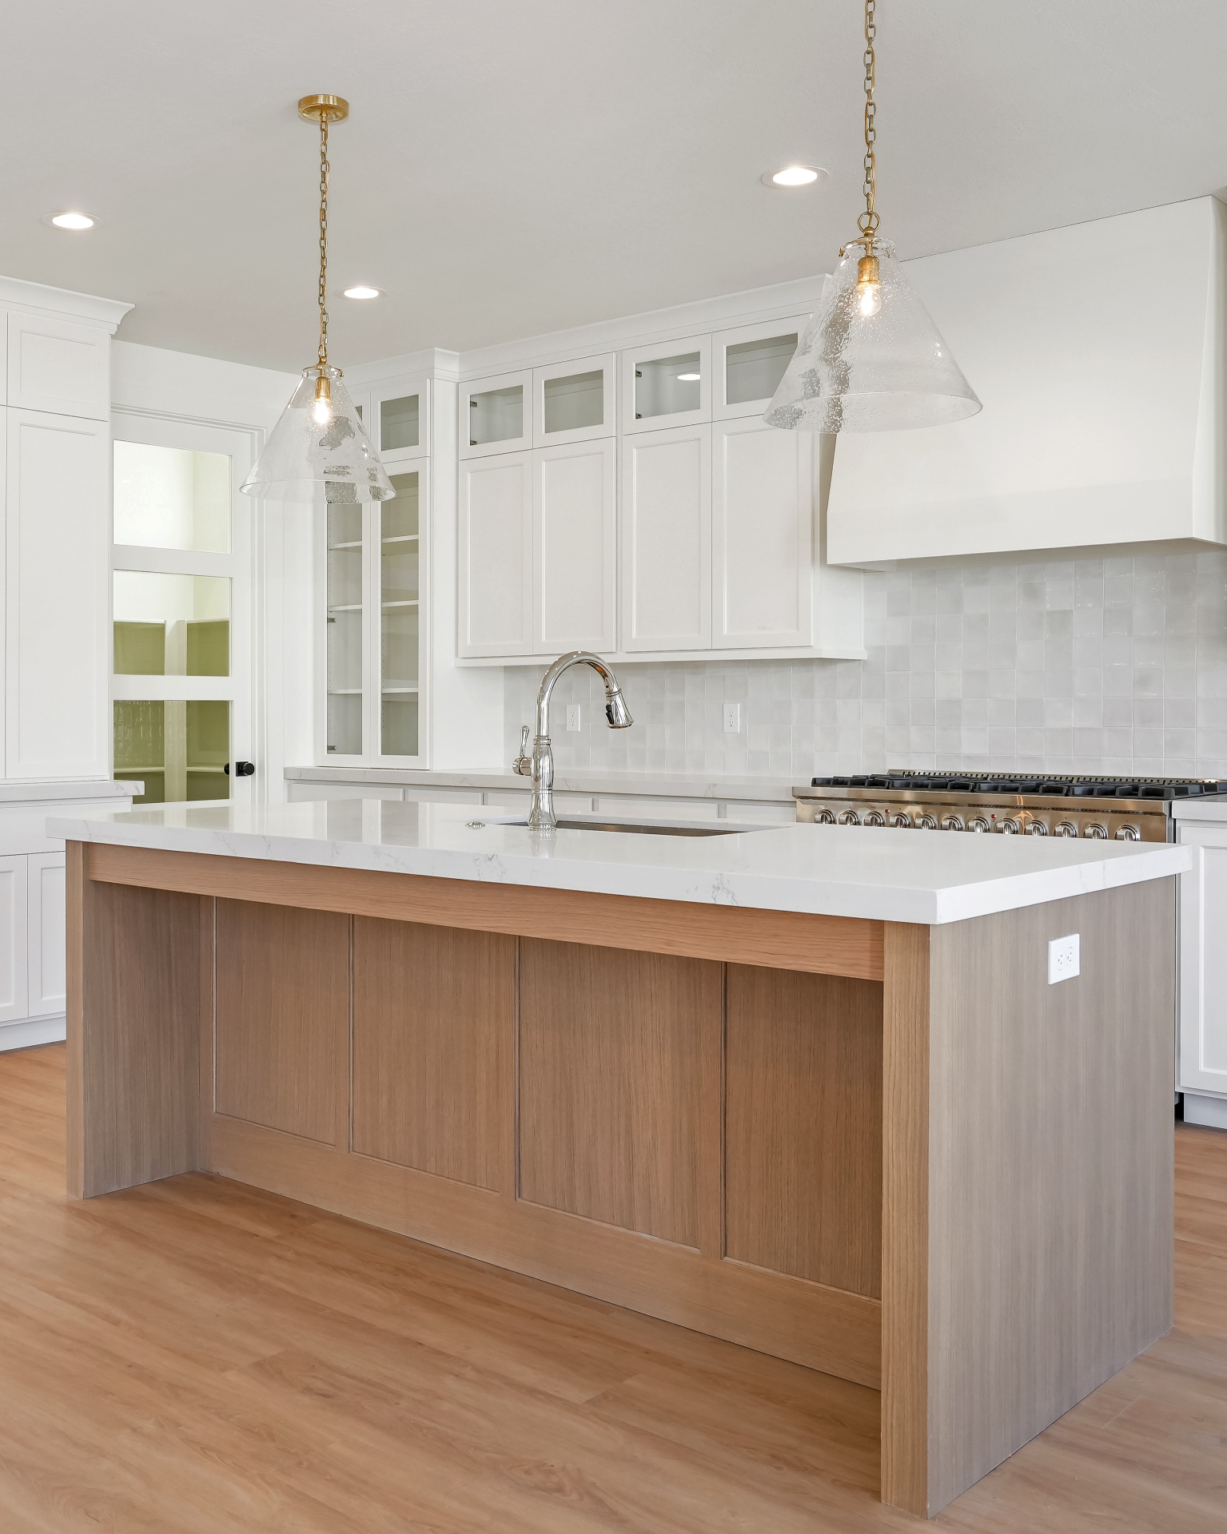
Cooktop & Zellige Backsplash

N°11 — 2024

Cooktop & Zellige Backsplash

Location
LEHI, UT
Scope
Handmade tile · calacatta quartz
Size
Interior study
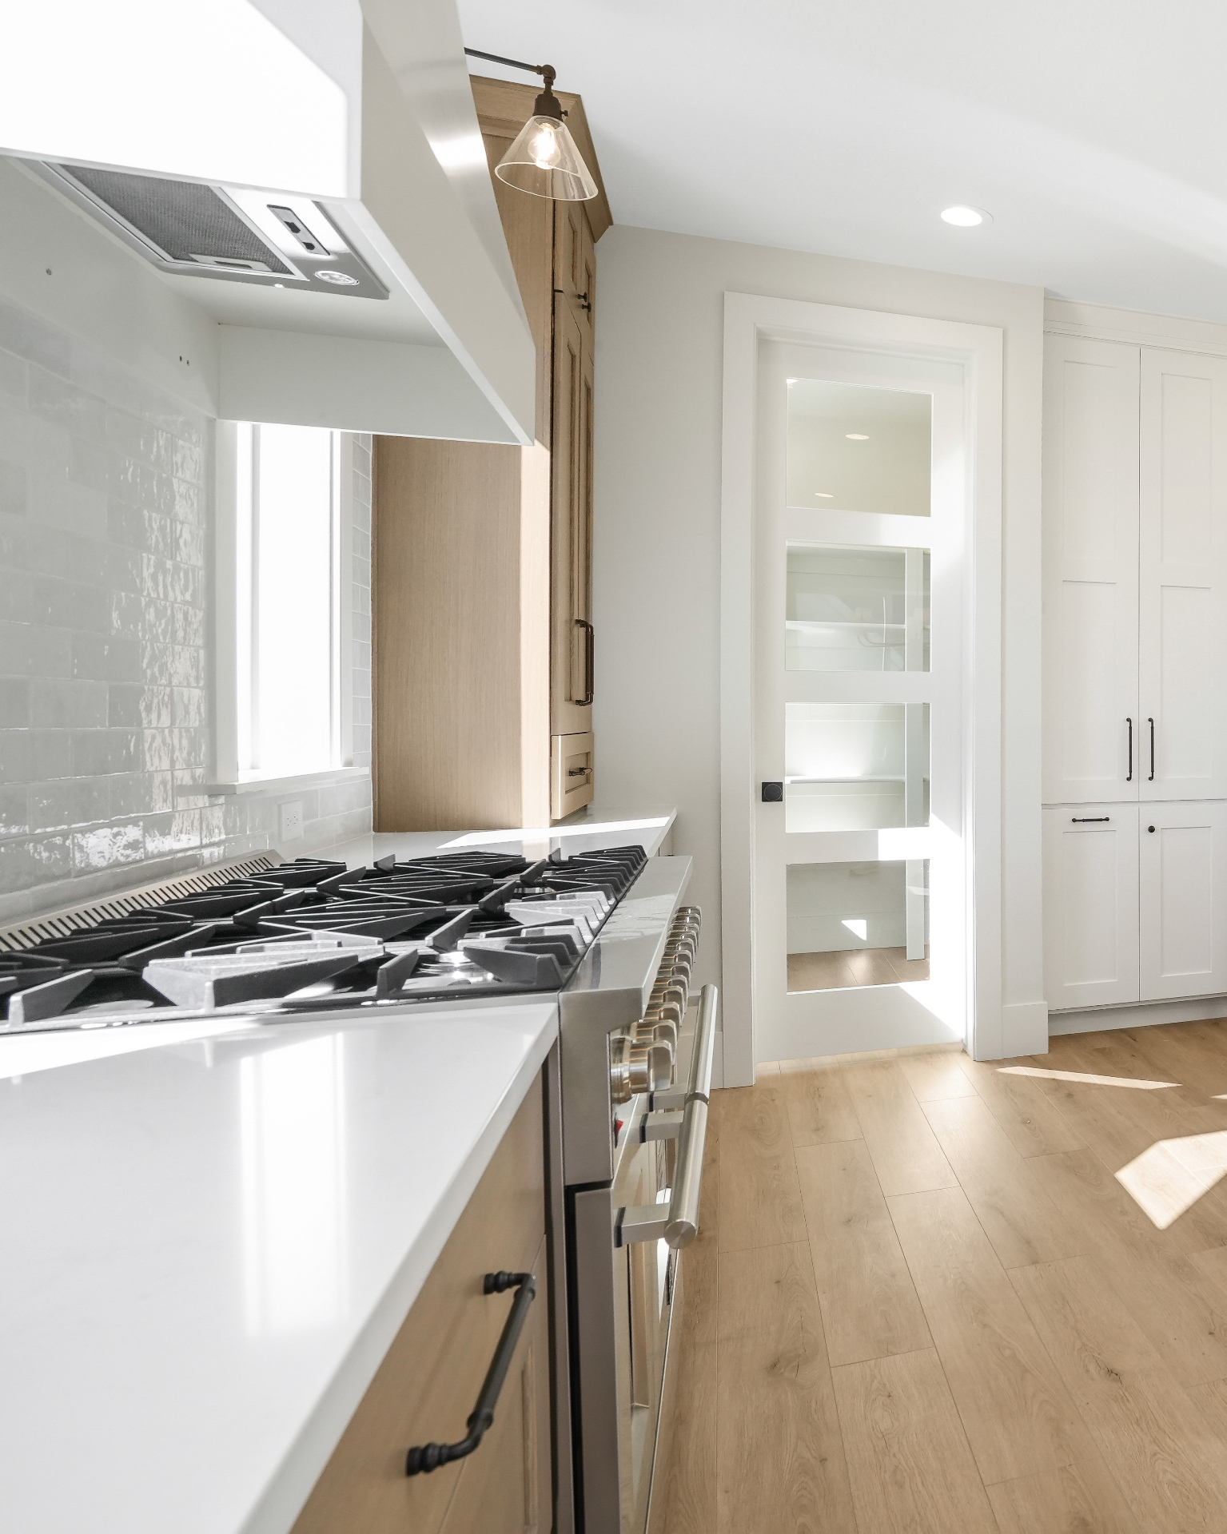
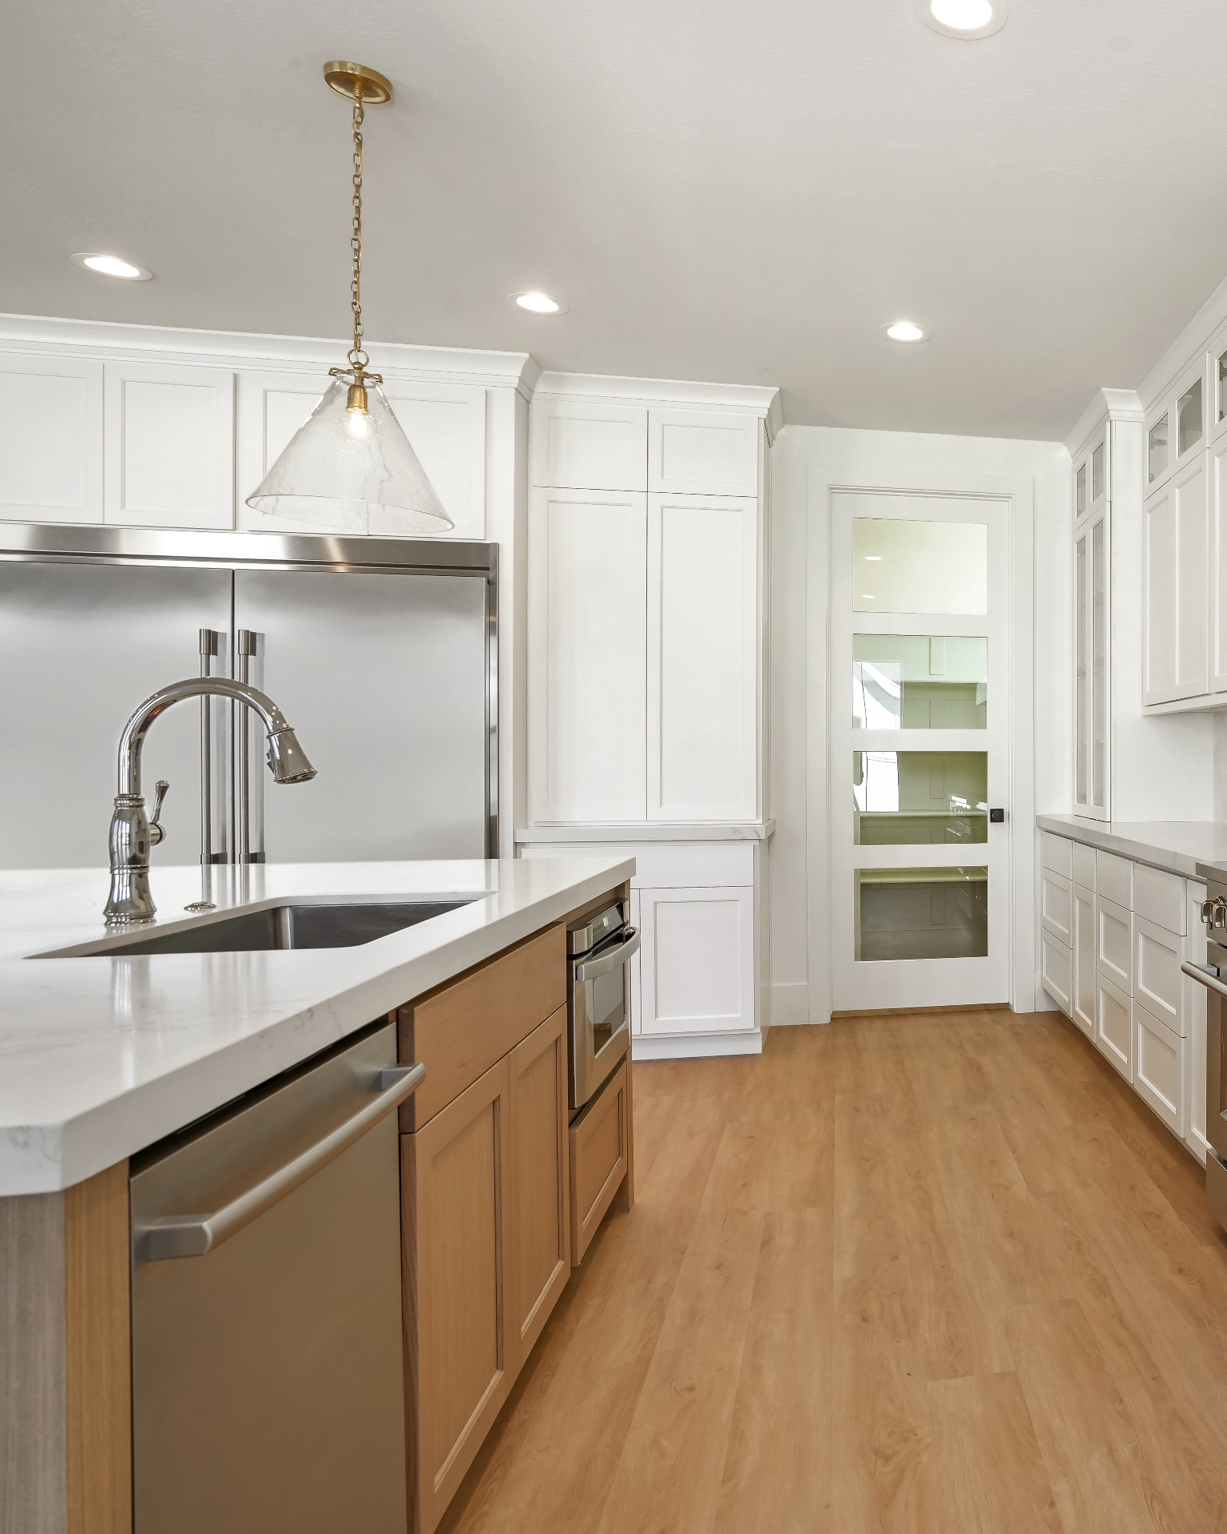
Working Pantry & Range

N°12 — 2024

Working Pantry & Range

Location
LEHI, UT
Scope
Pro range · glass pantry door
Size
Interior study
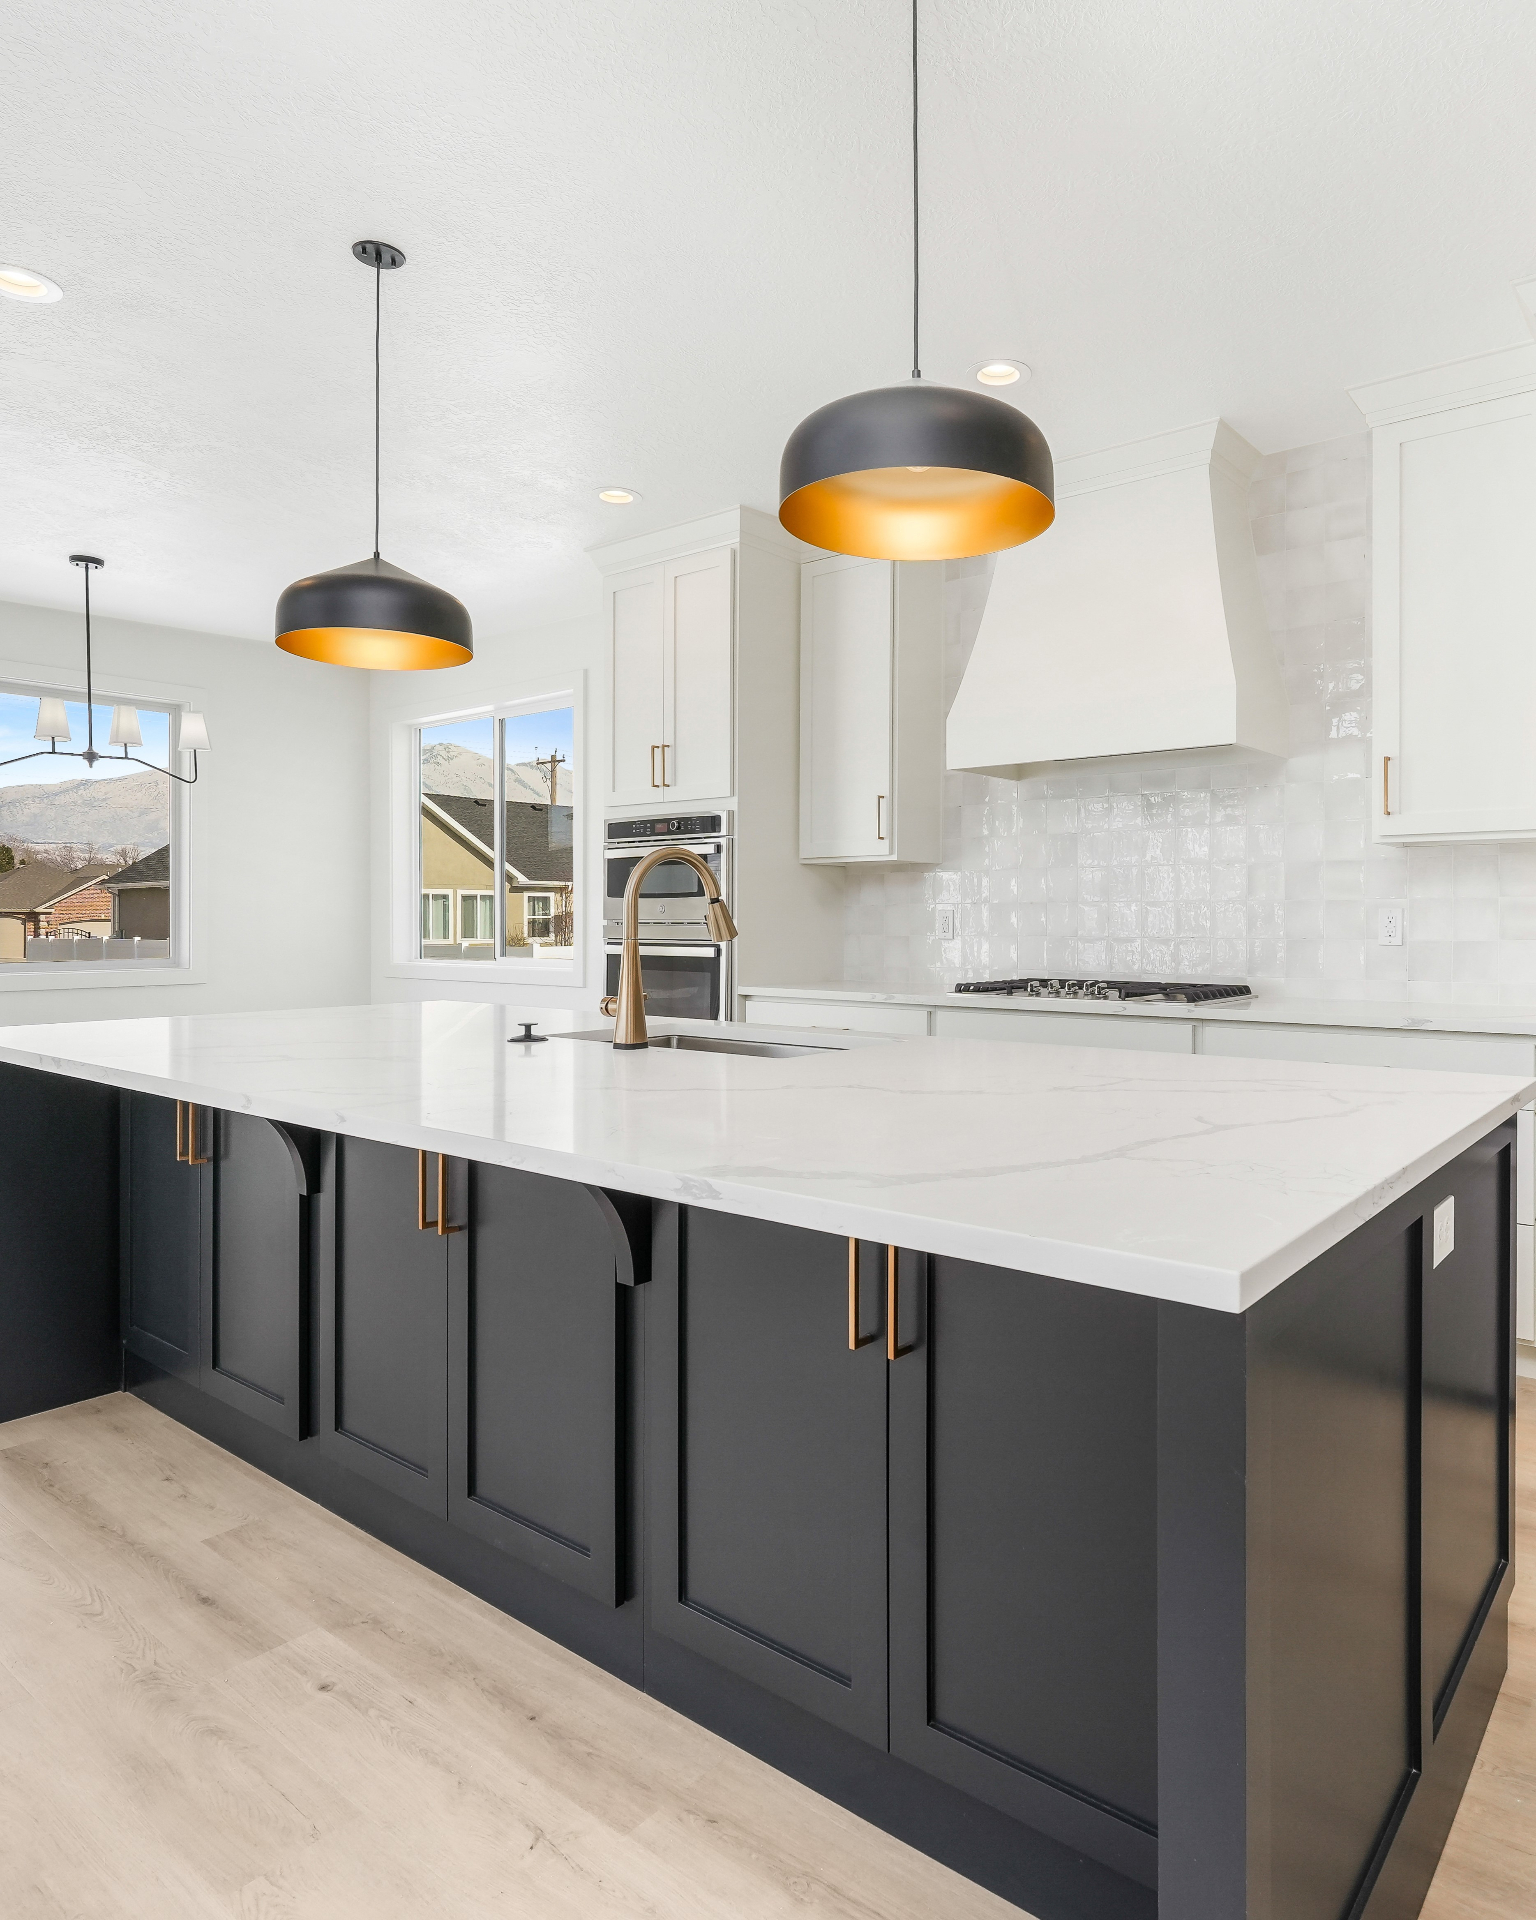
Dark Island, Bright Hood

N°13 — 2024

Dark Island, Bright Hood

Location
LEHI, UT
Scope
Two-tone cabinetry
Size
Interior study
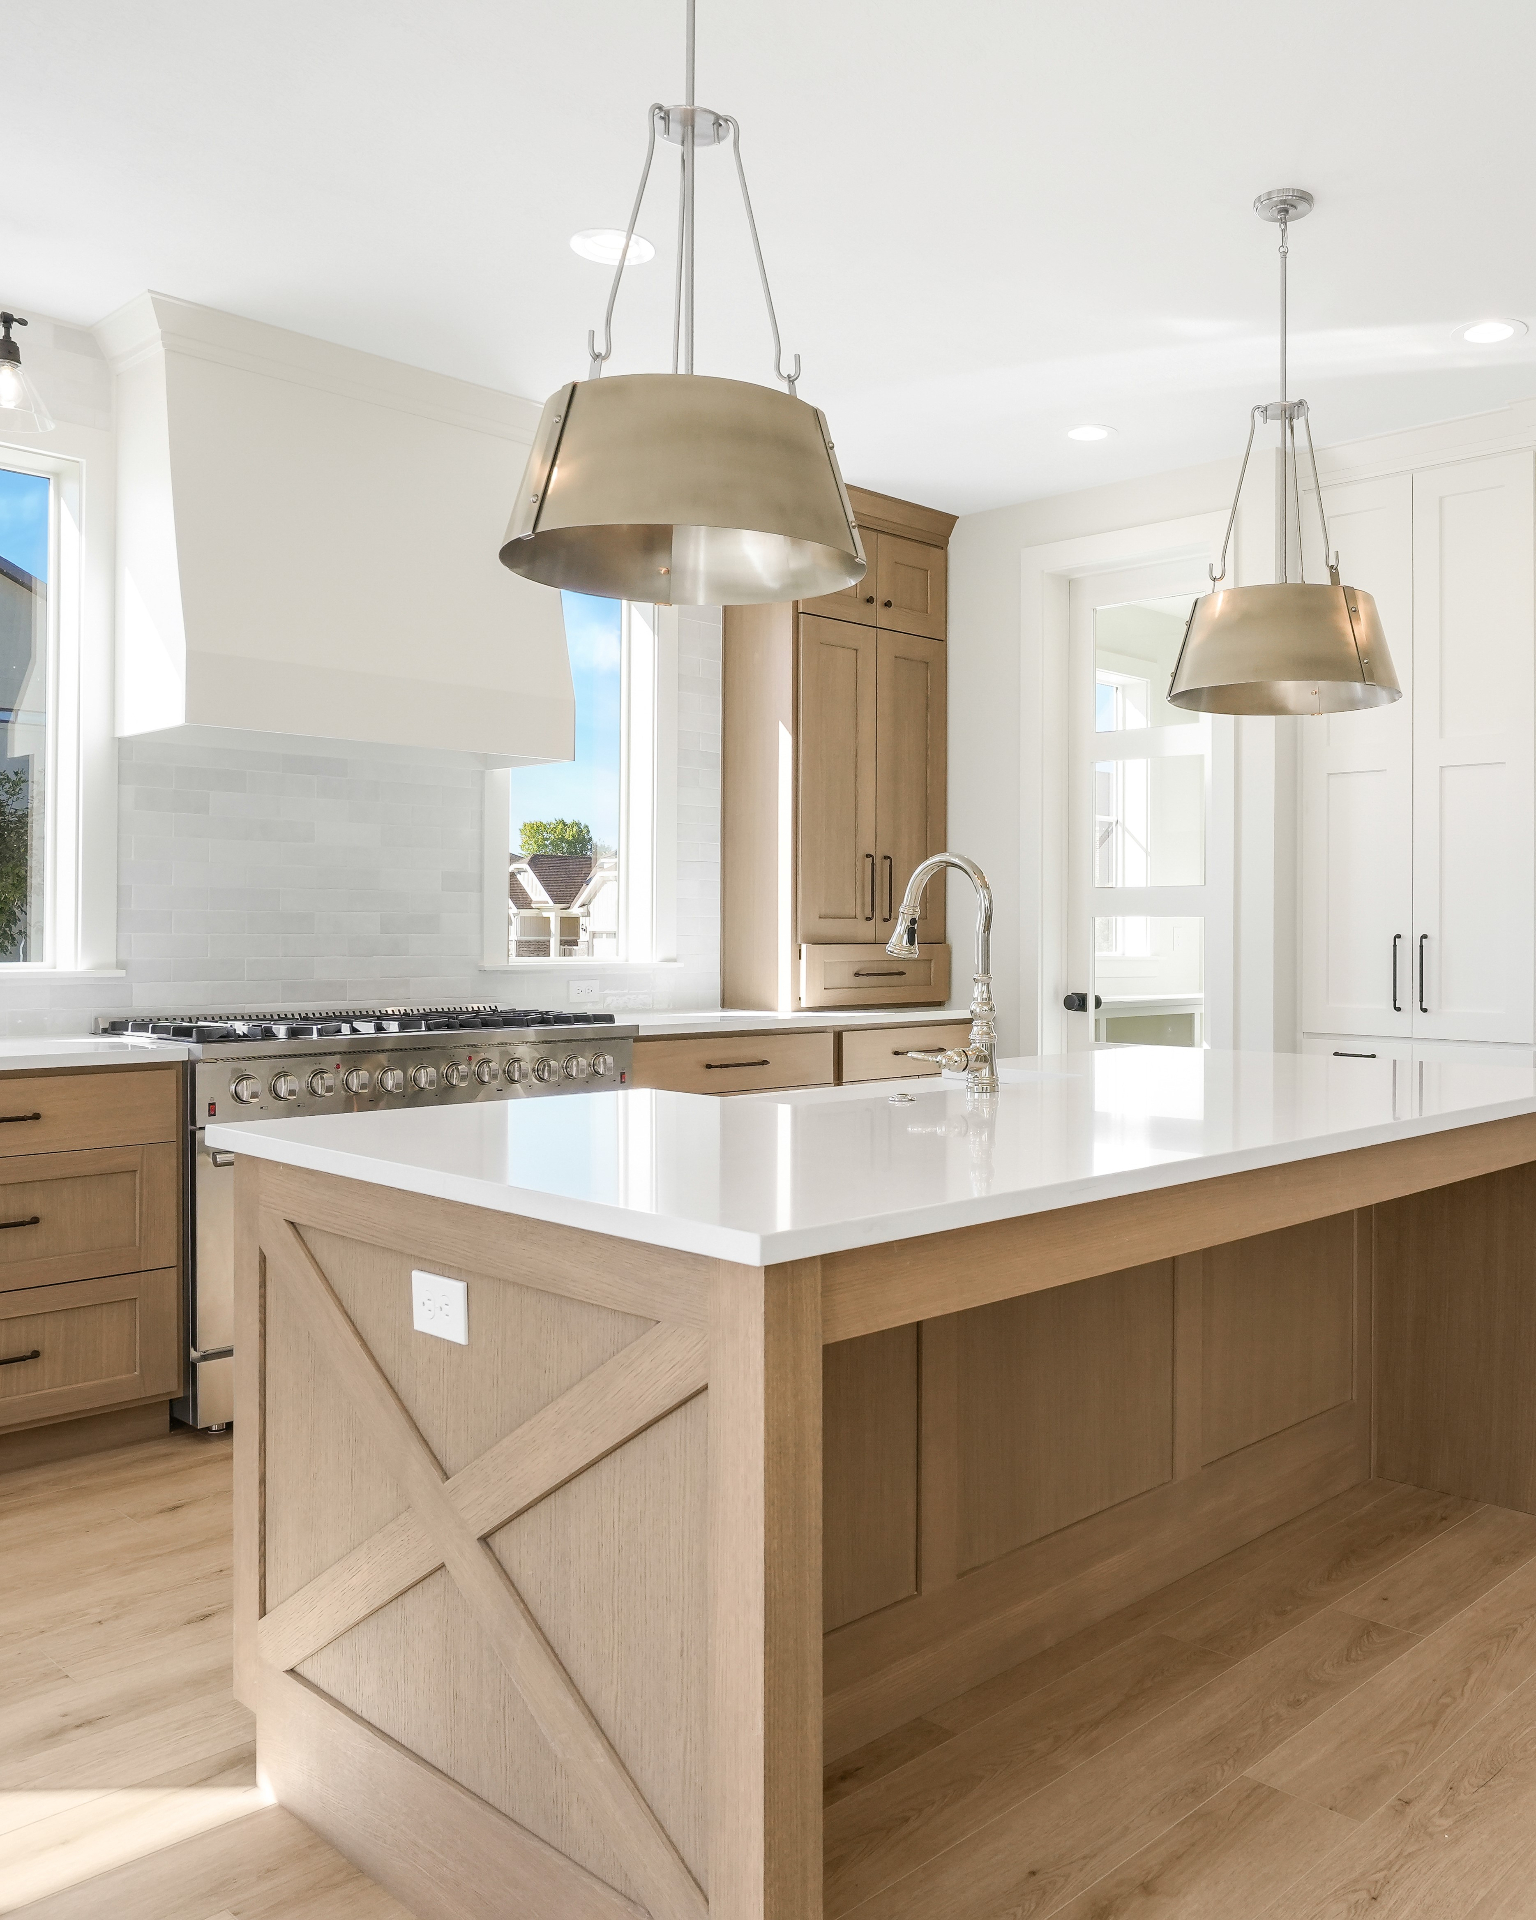
White Oak Island Detail

N°14 — 2024

White Oak Island Detail

Location
LEHI, UT
Scope
X-trim millwork
Size
Interior study
Pantry & Prep

N°15 — 2024

Pantry & Prep

Location
LEHI, UT
Scope
Detail
Size
Interior study
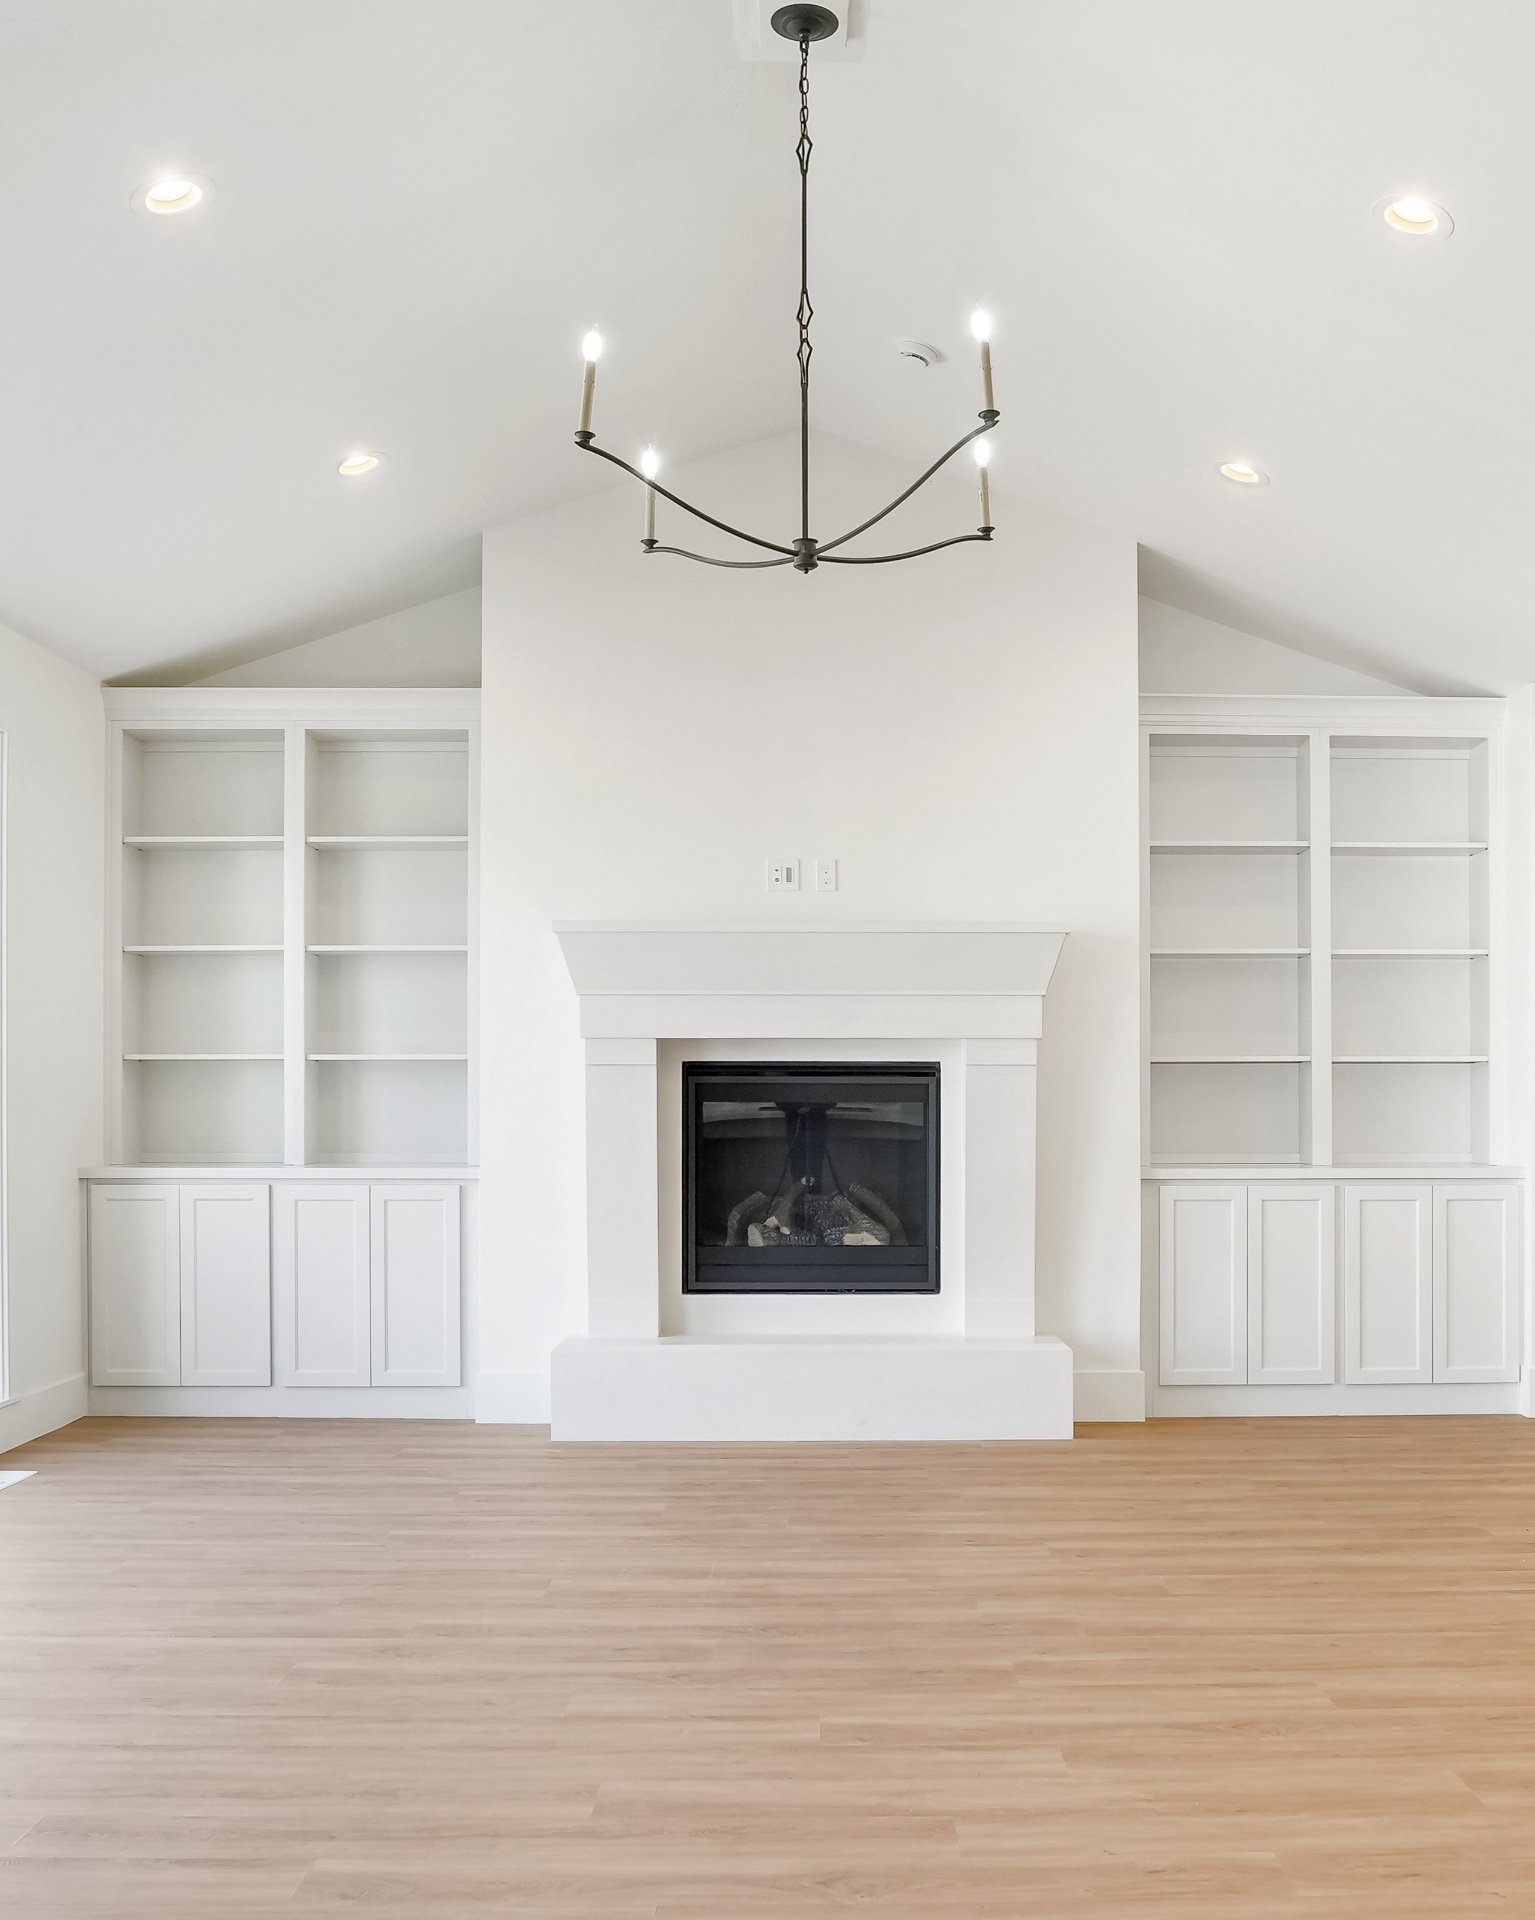
The Great Room

N°16 — 2024

The Great Room

Location
LEHI, UT
Scope
Living
Size
Vaulted ceilings · built-ins
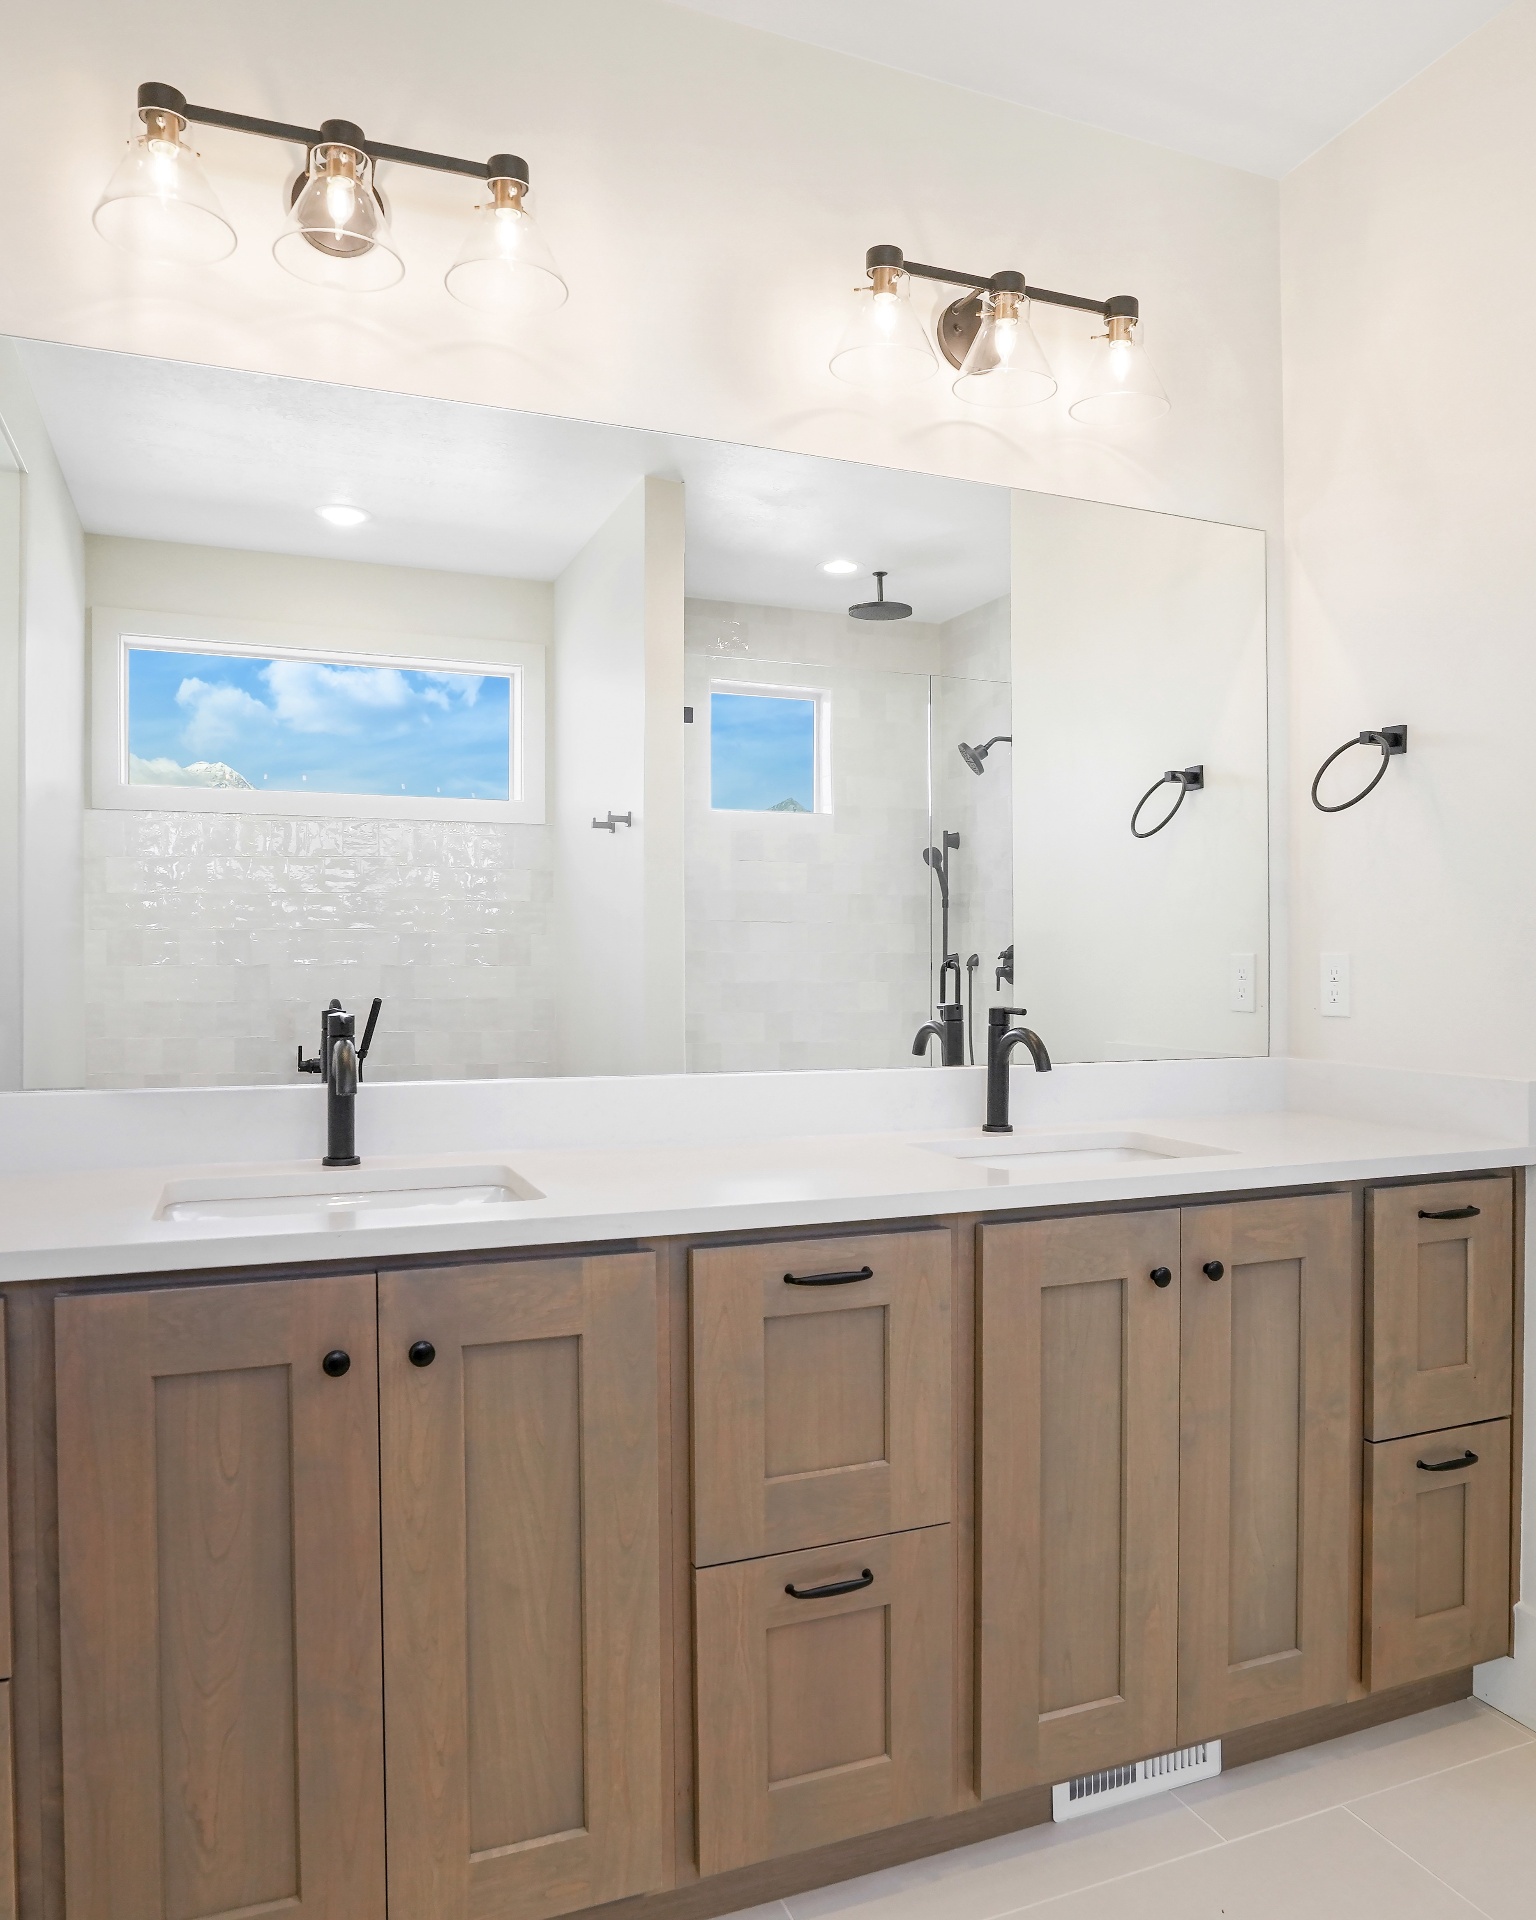
Primary Vanity

N°17 — 2024

Primary Vanity

Location
LEHI, UT
Scope
Stained cherry · matte black
Size
Interior study
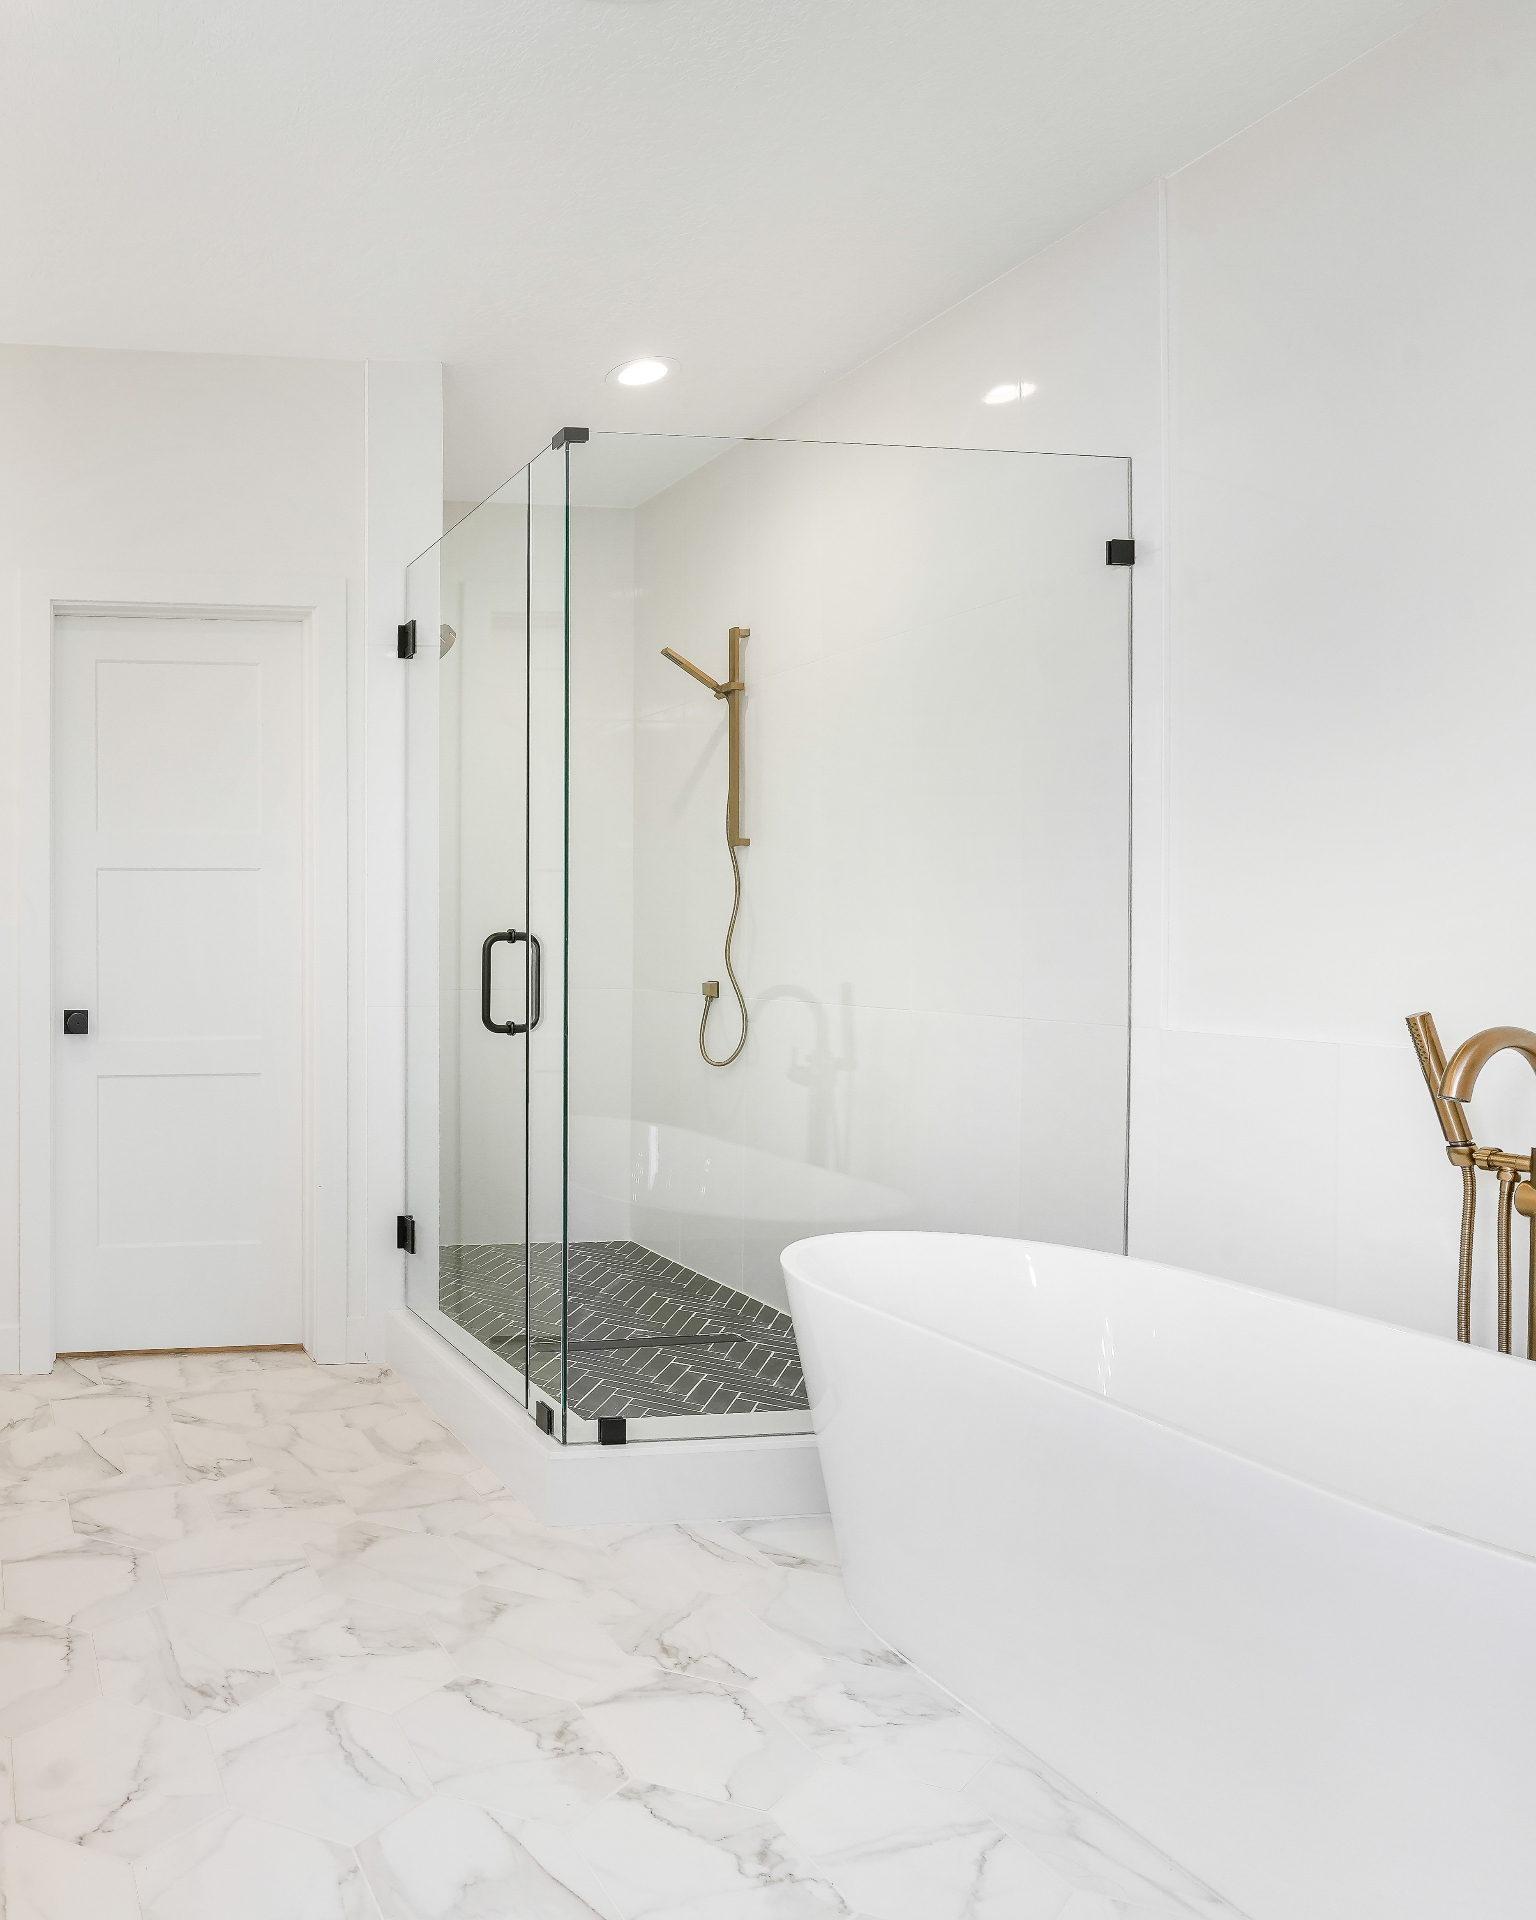
The Owners' Bath

N°18 — 2024

The Owners' Bath

Location
LEHI, UT
Scope
Marble · brushed gold · matte black
Size
Interior study
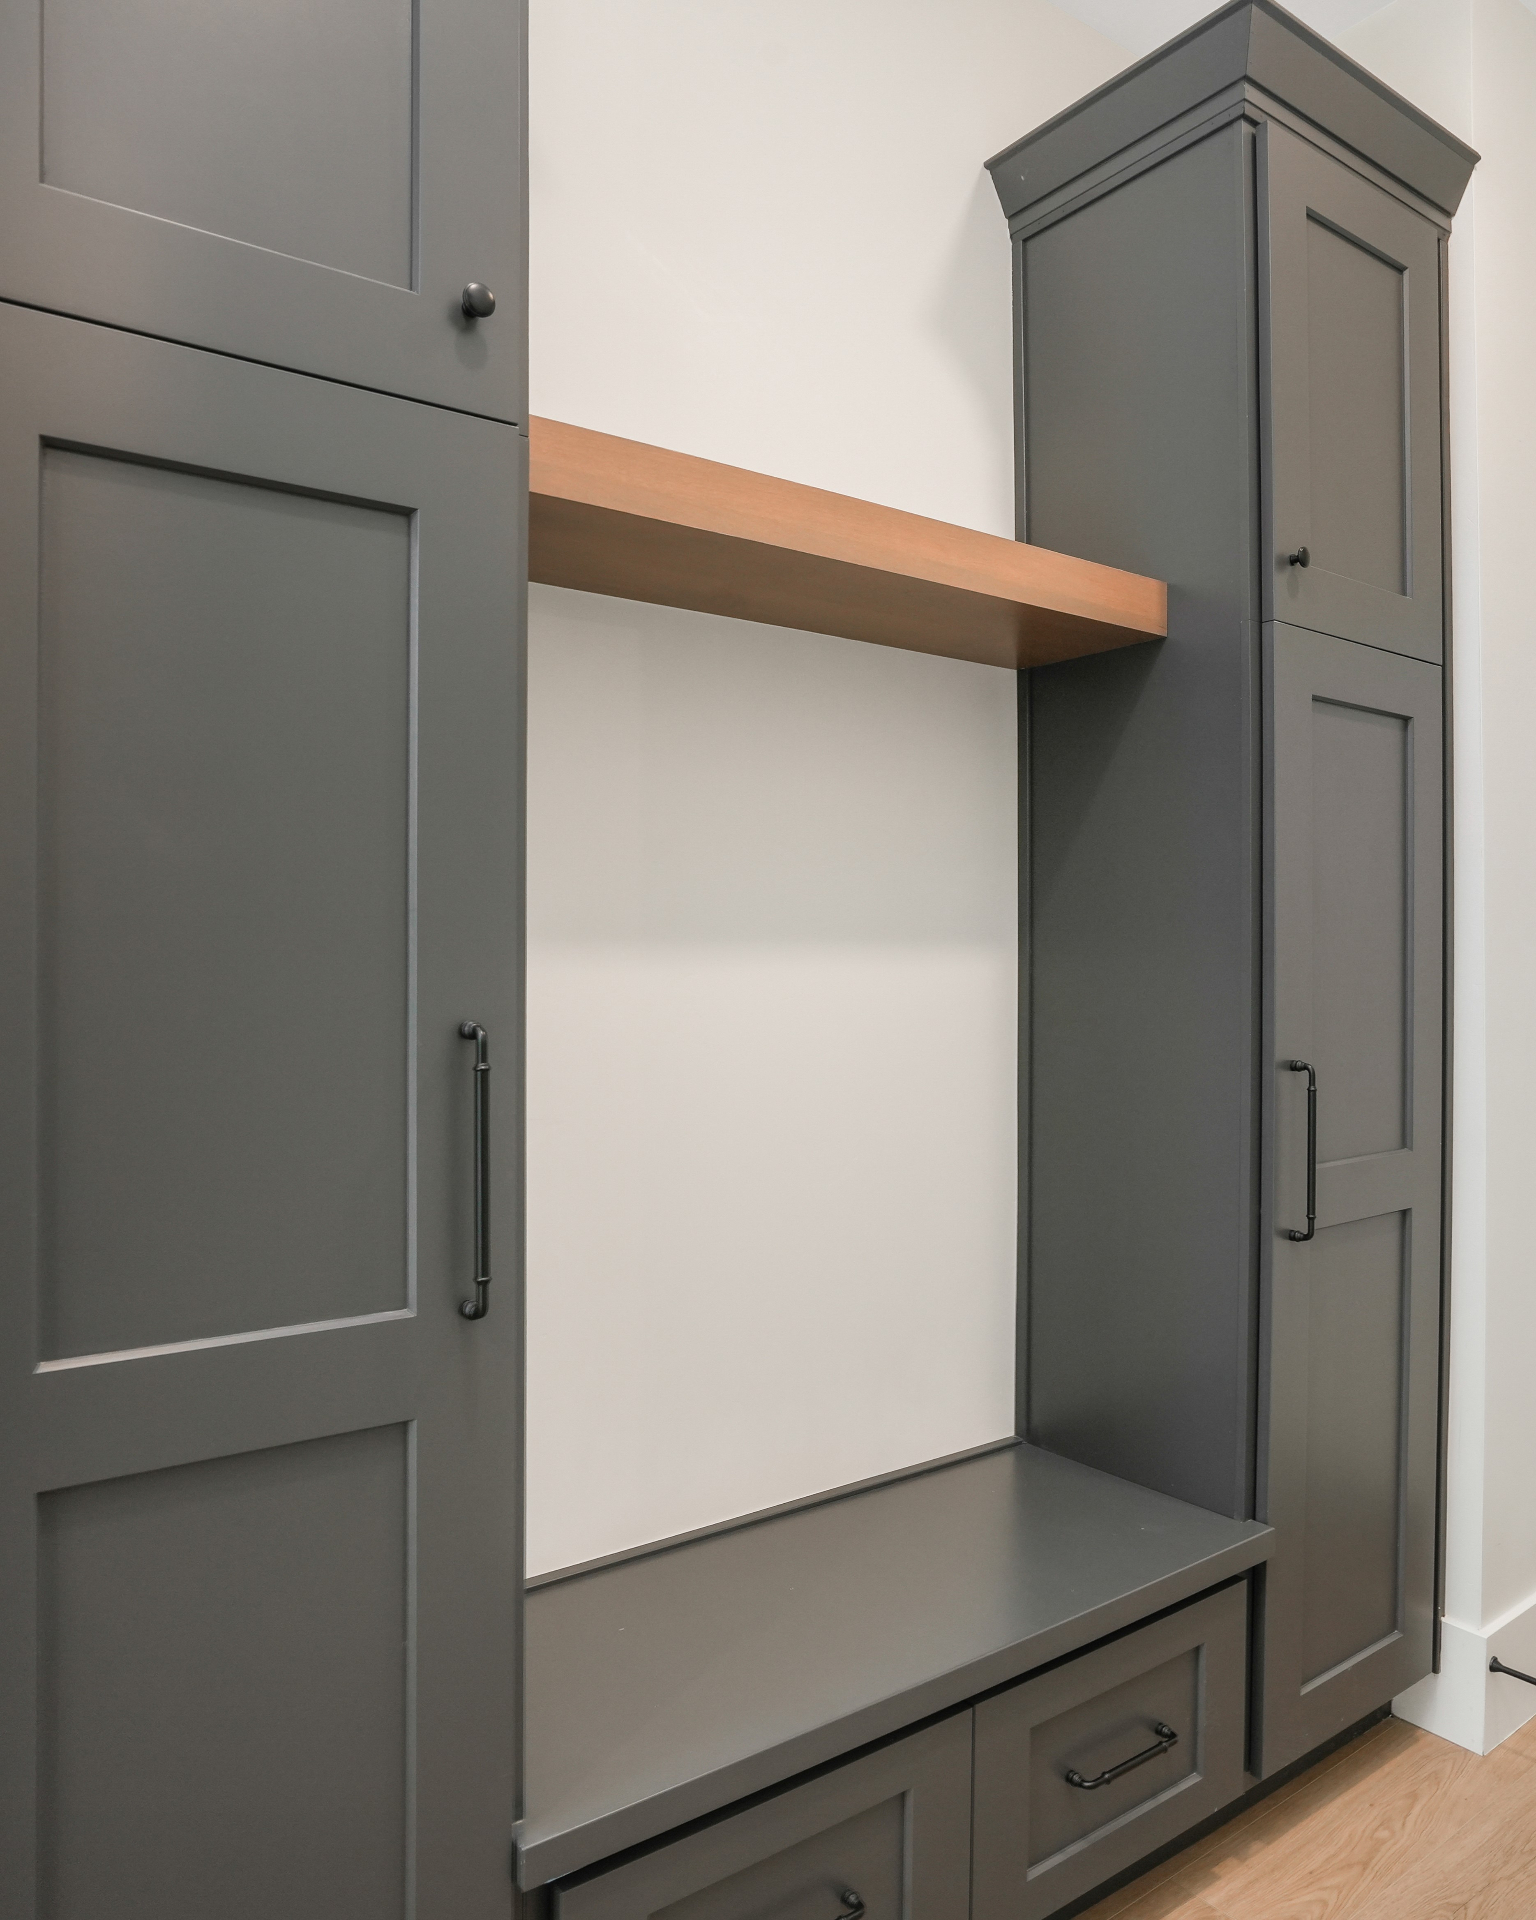
Mudroom Built-Ins

N°19 — 2024

Mudroom Built-Ins

Location
LEHI, UT
Scope
Sage cabinetry · oak shelf
Size
Millwork study
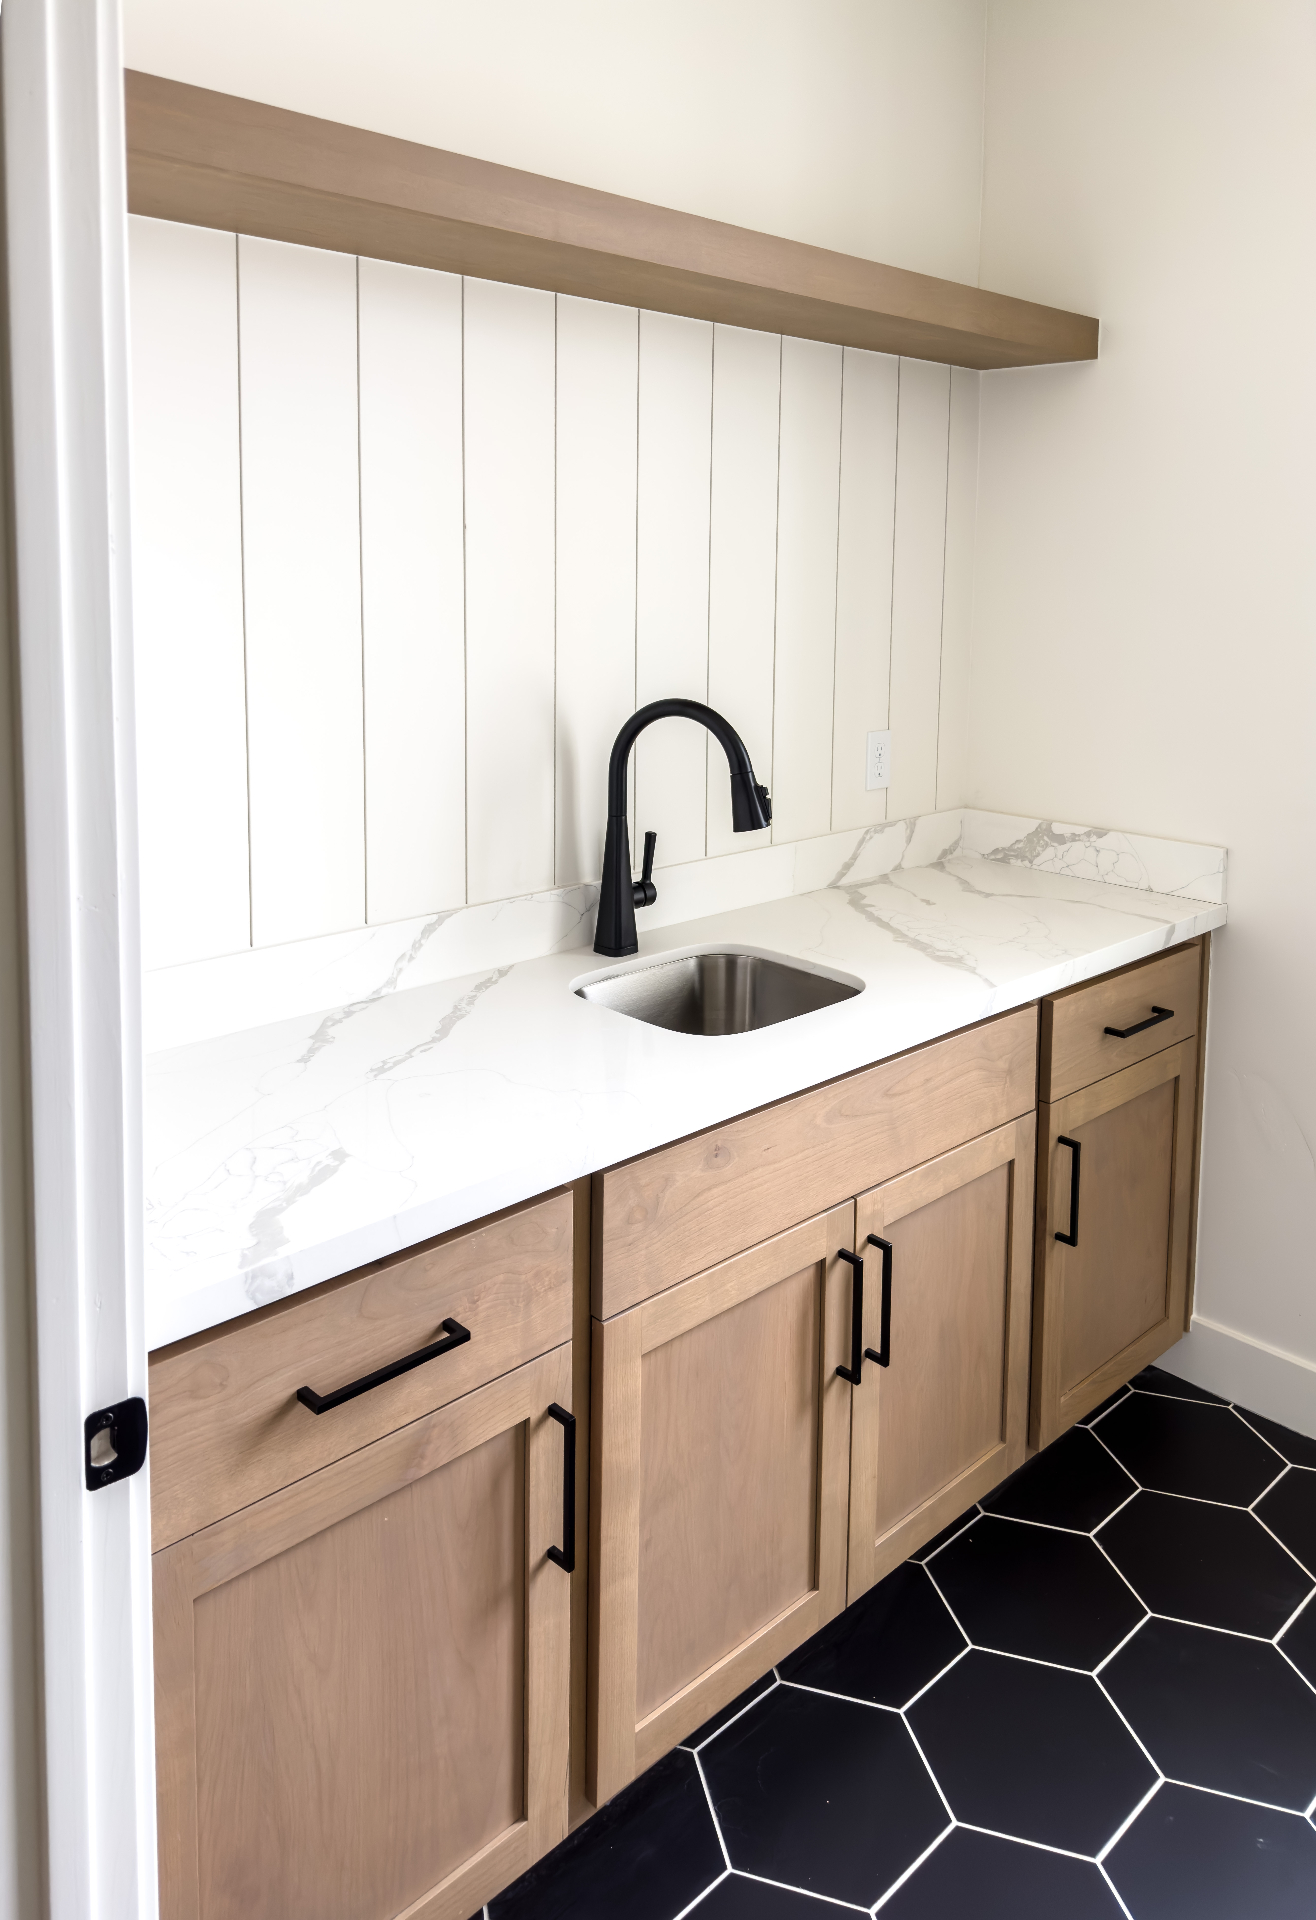
Laundry & Utility

N°20 — 2024

Laundry & Utility

Location
LEHI, UT
Scope
Shiplap · hex tile · quartz
Size
Interior study
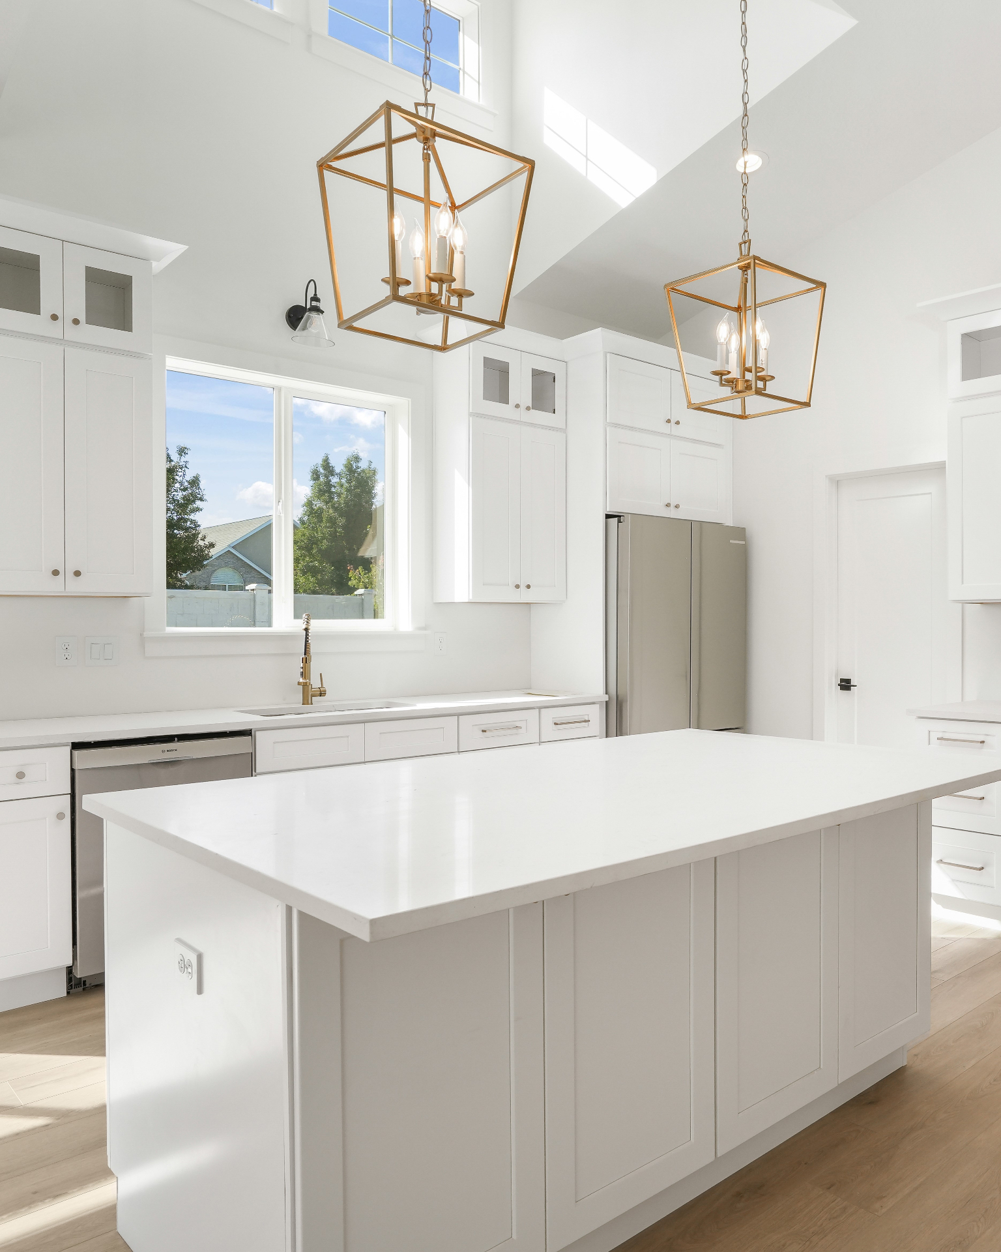
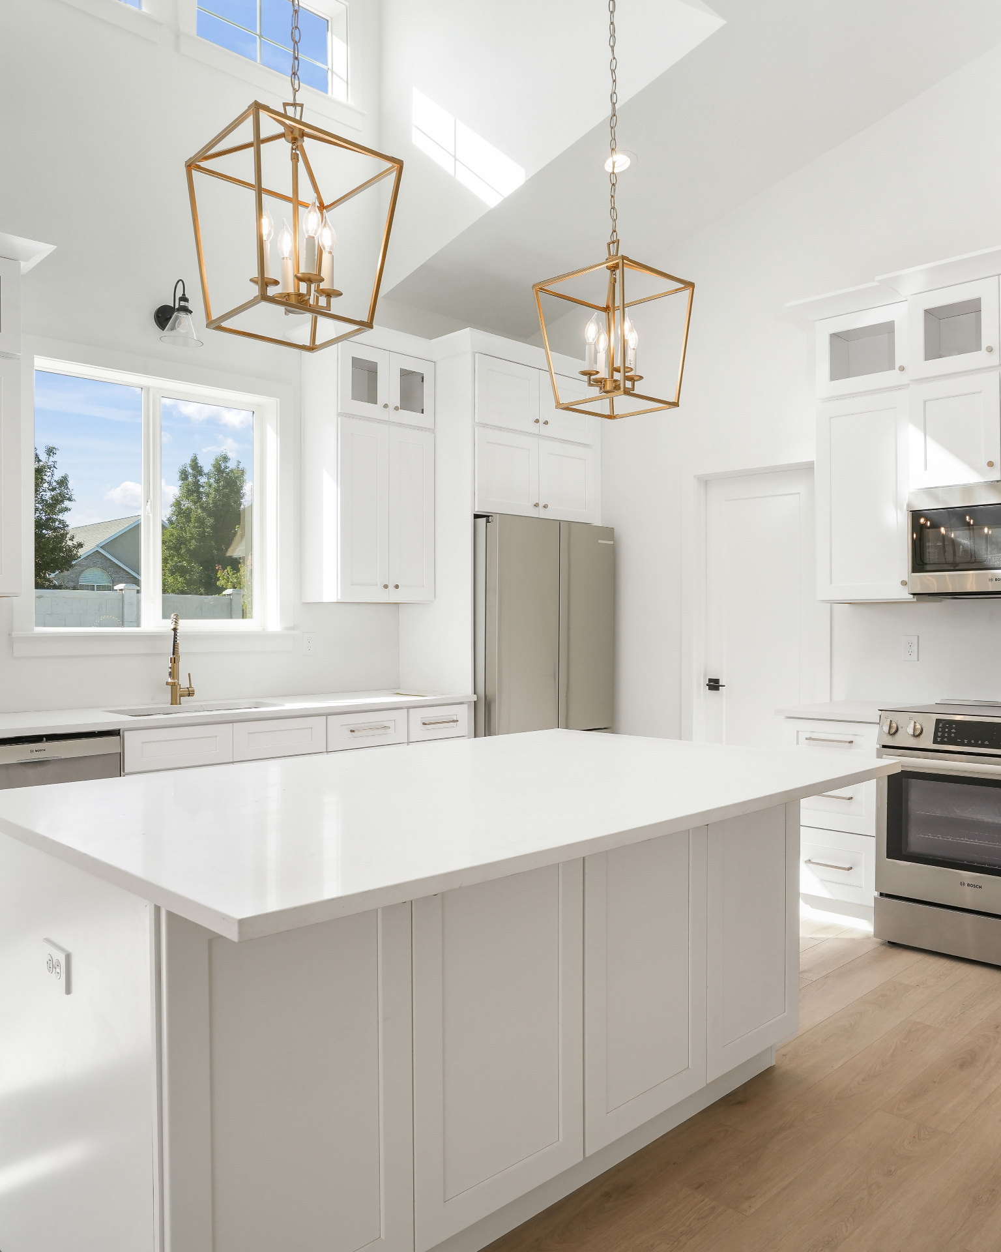
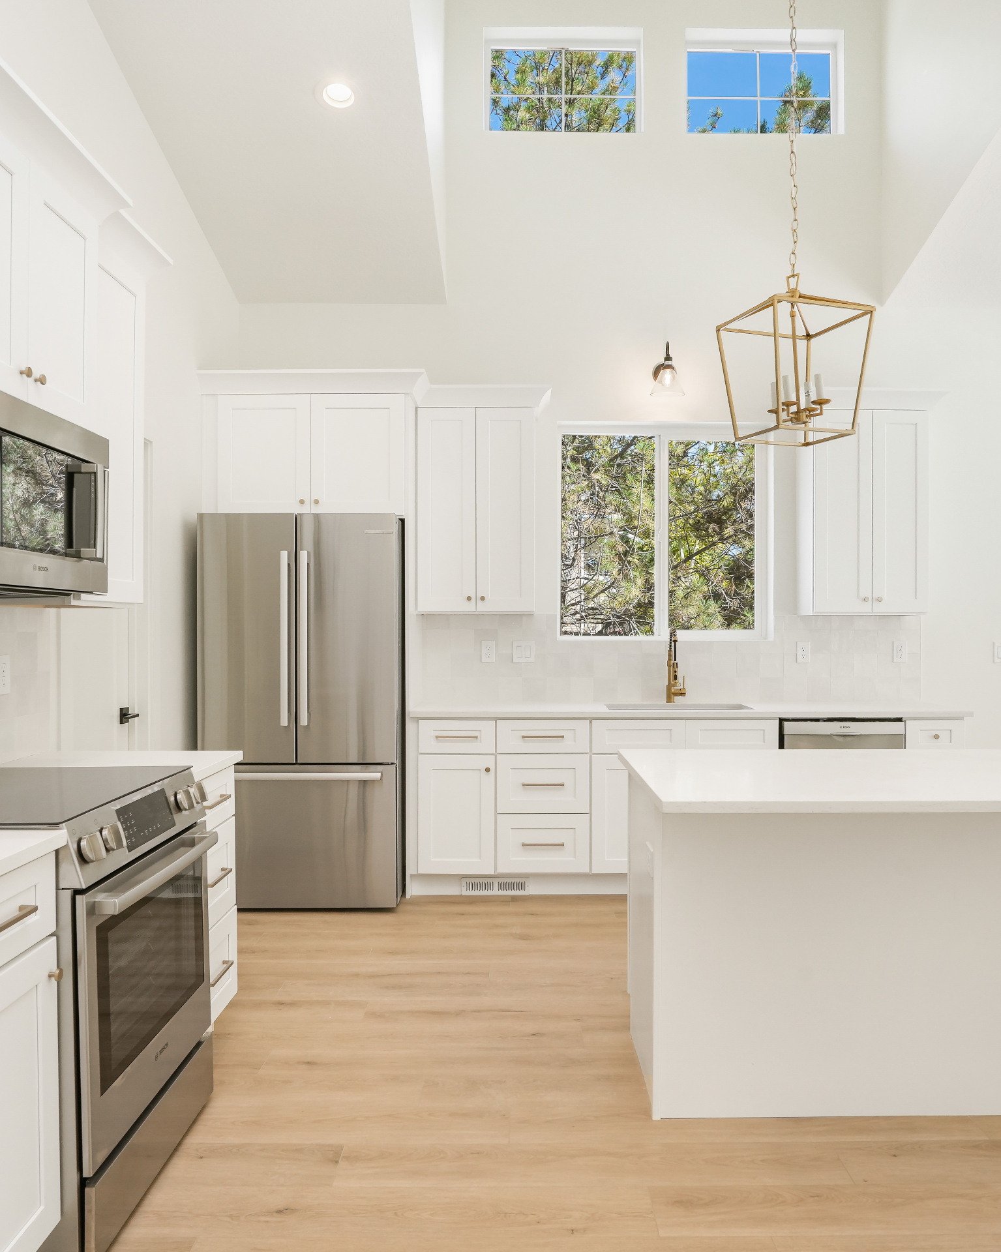
Light-Filled Kitchen

N°21 — 2024

Light-Filled Kitchen

Location
Pleasant View, UT
Scope
White shaker · quartz · brushed gold
Size
Vaulted ceilings · brass lanterns
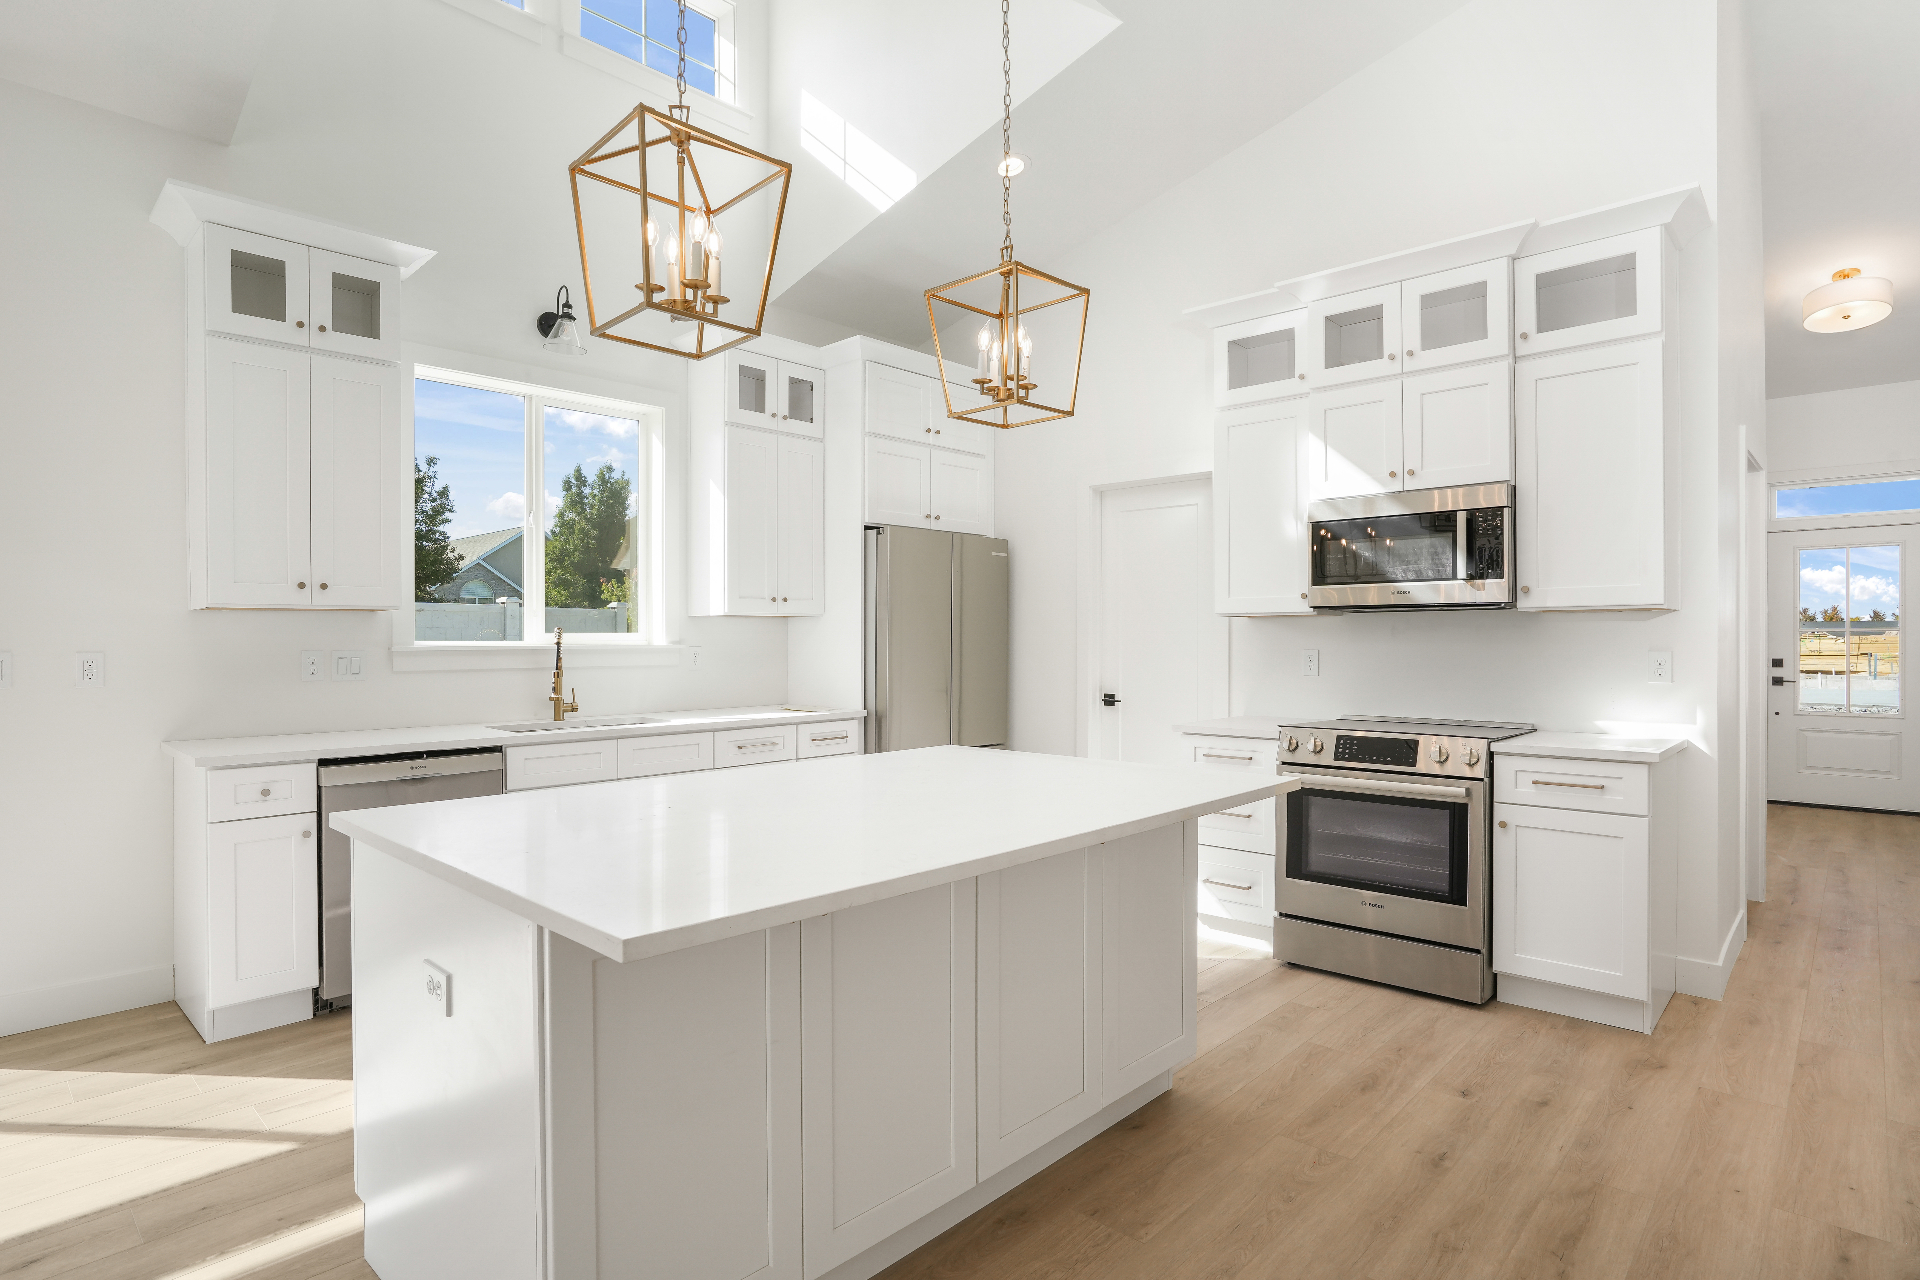
Open Kitchen & Island

N°22 — 2024

Open Kitchen & Island

Location
Pleasant View, UT
Scope
Stainless · oak floors · clerestory windows
Size
Two-story volume
Chef's Kitchen Overview

N°23 — 2024

Chef's Kitchen Overview

Location
Pleasant View, UT
Scope
Glass-front uppers · pro appliances
Size
Full kitchen view
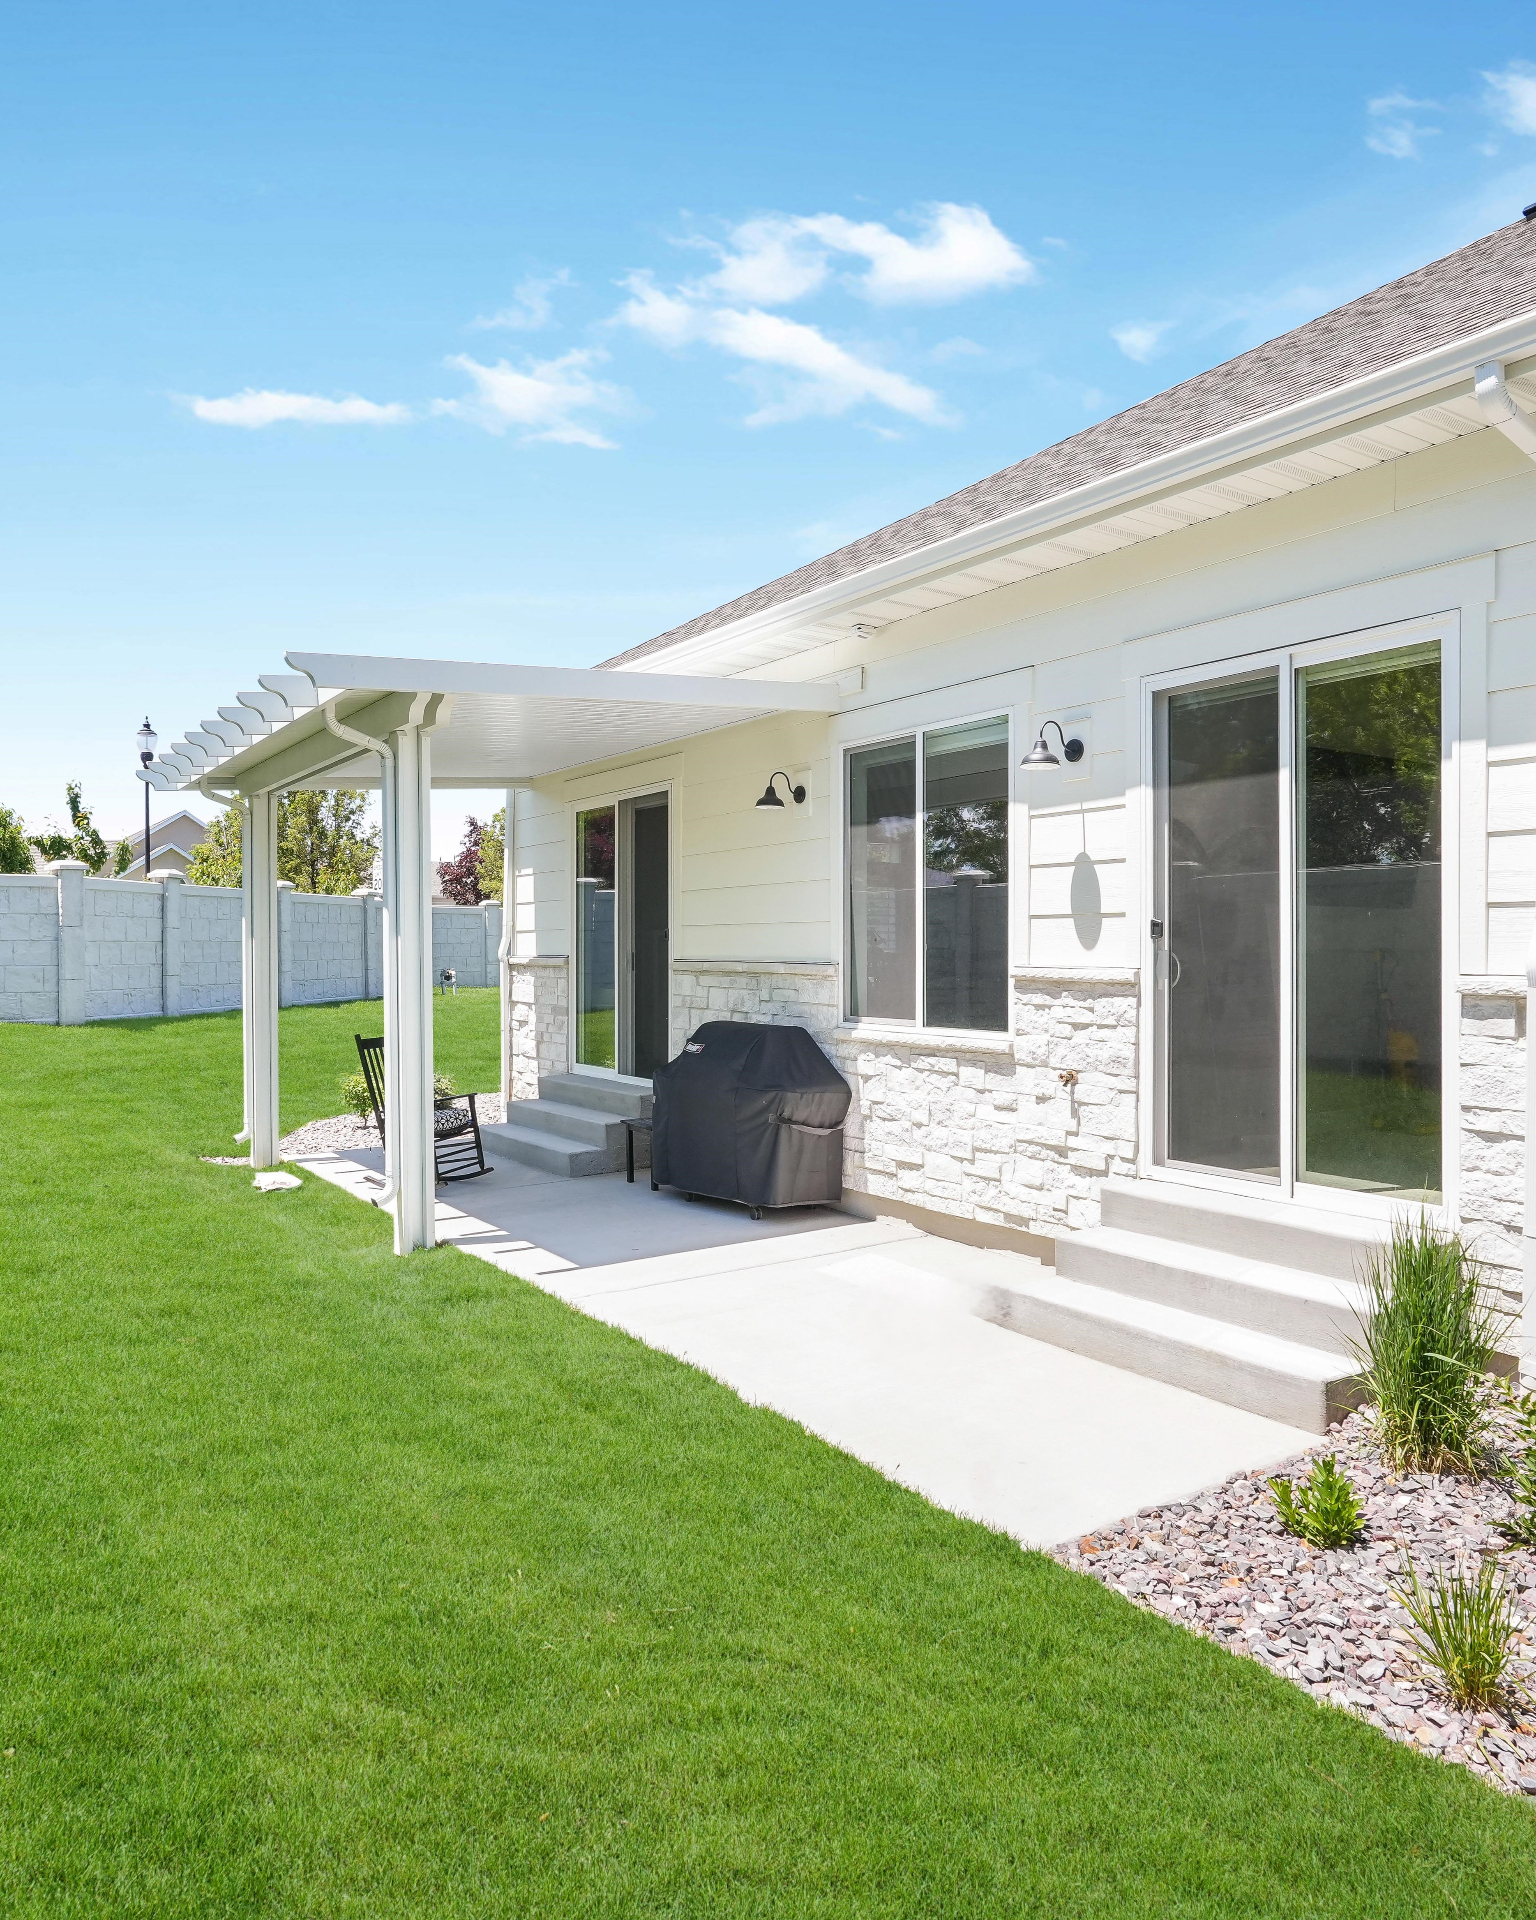
Covered Patio & Pergola

N°24 — 2024

Covered Patio & Pergola

Location
Pleasant View, UT
Scope
Stone wainscot · standing-seam roof · pergola
Size
Outdoor living
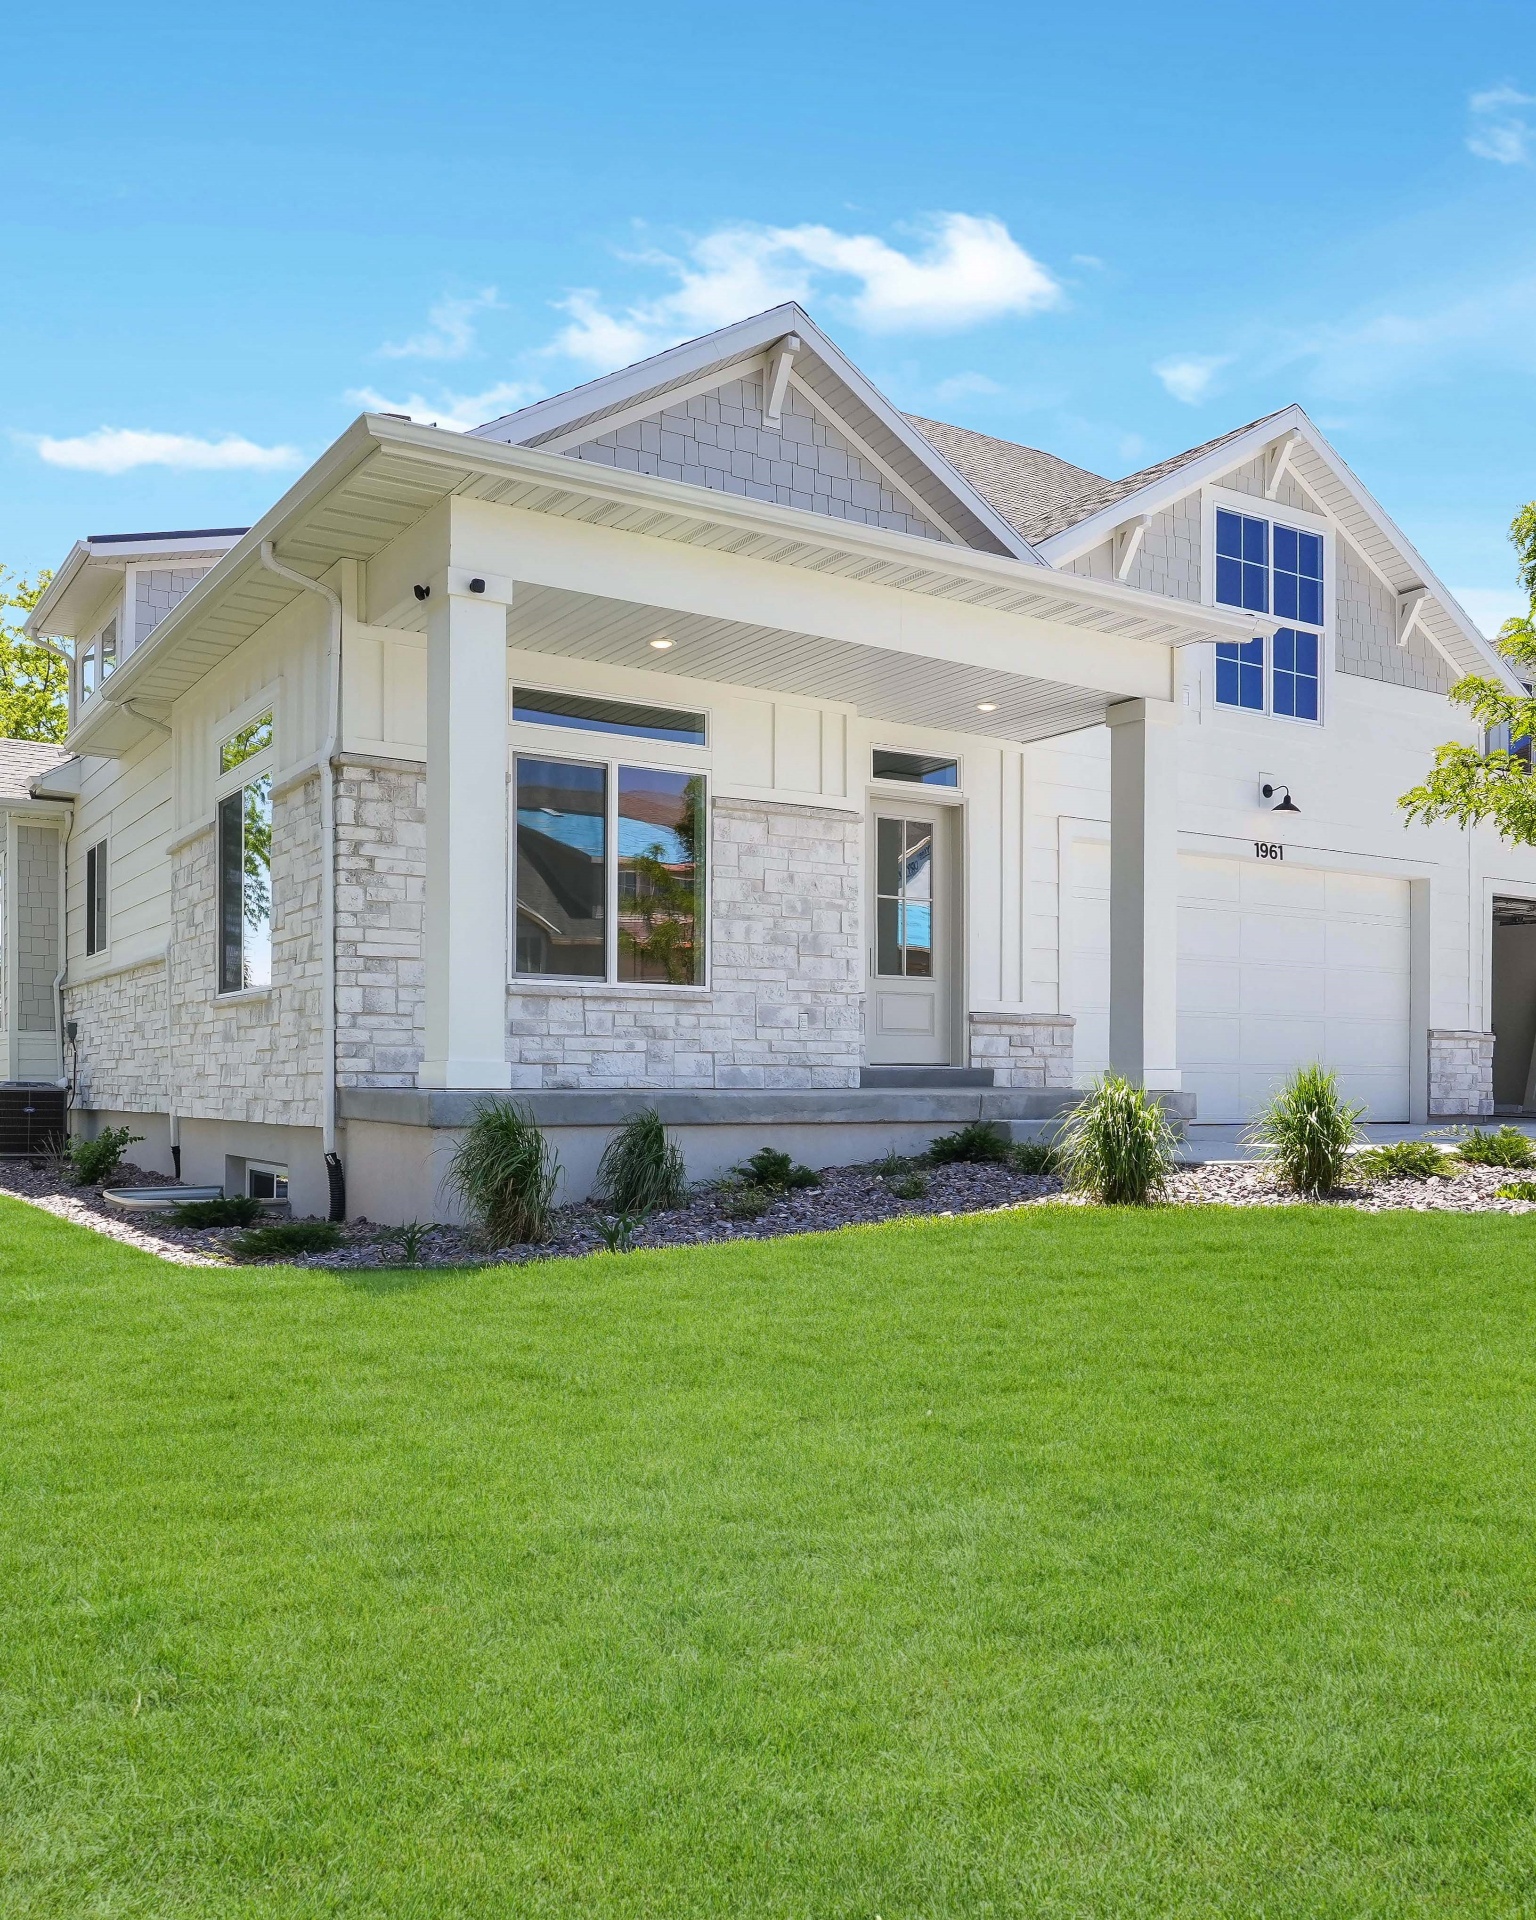
Craftsman Front Elevation

N°25 — 2024

Craftsman Front Elevation

Location
Pleasant View, UT
Scope
Stacked stone · board-and-batten · covered porch
Size
Exterior elevation
Take the 360° Tour
Vaulted Kitchen & Lantern

N°26 — 2024

Vaulted Kitchen & Lantern

Location
Pleasant View, UT
Scope
White shaker · brushed gold lantern · zellige
Size
Vaulted ceilings · clerestory windows
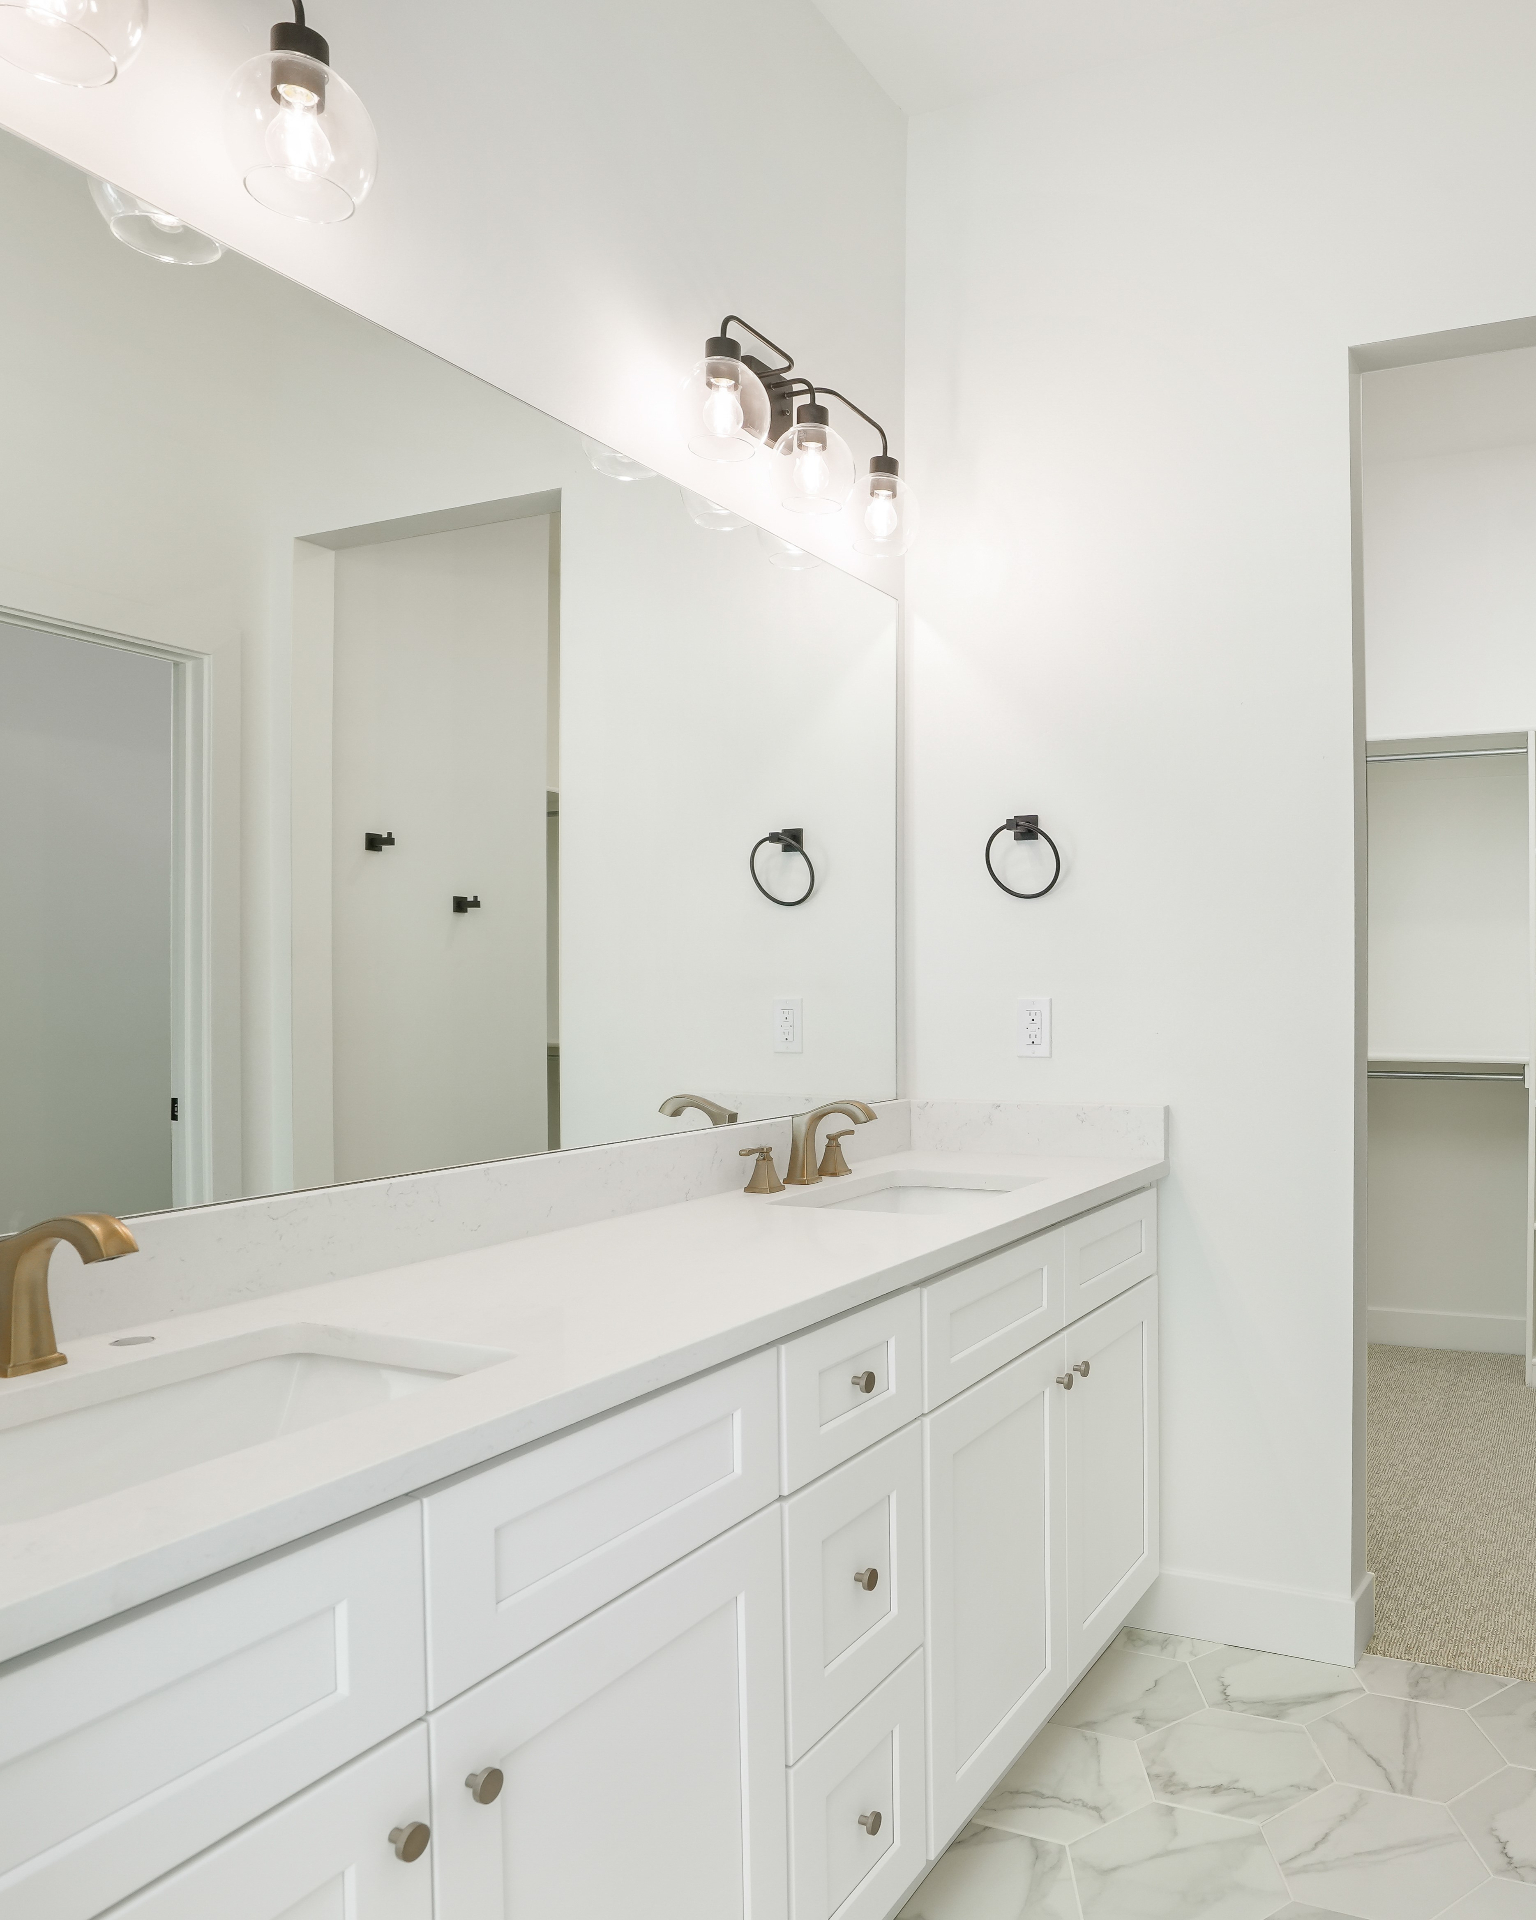
Double Vanity Bath

N°27 — 2024

Double Vanity Bath

Location
Pleasant View, UT
Scope
Quartz · brushed gold · marble hex floor
Size
Owner's suite
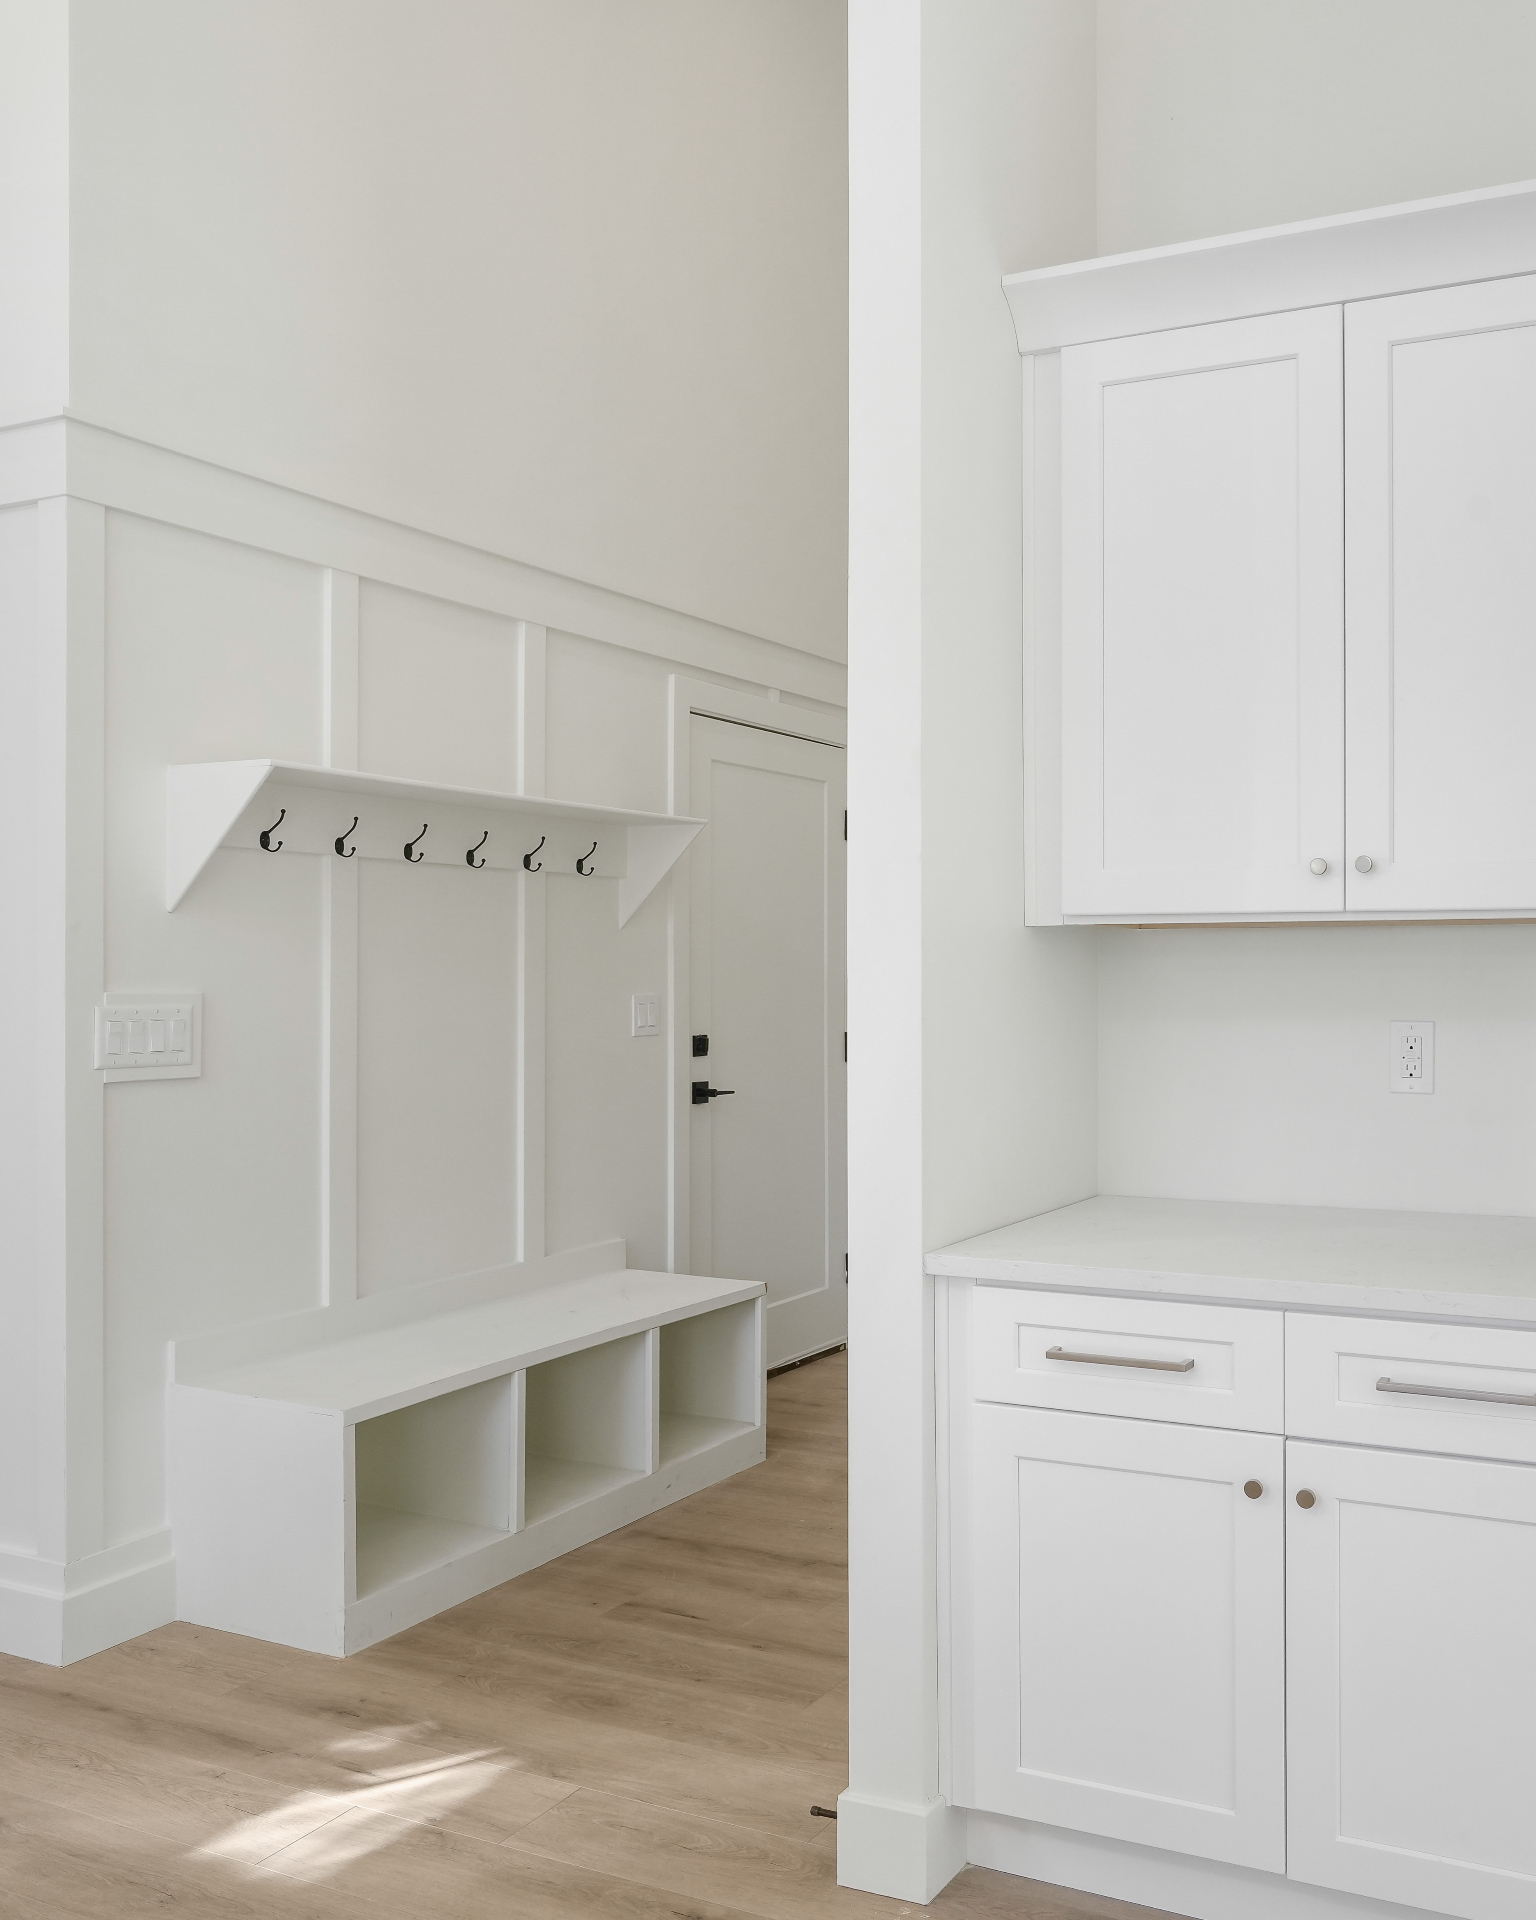
Mudroom Bench & Hooks

N°28 — 2024

Mudroom Bench & Hooks

Location
Pleasant View, UT
Scope
Board-and-batten · built-in bench
Size
Millwork study
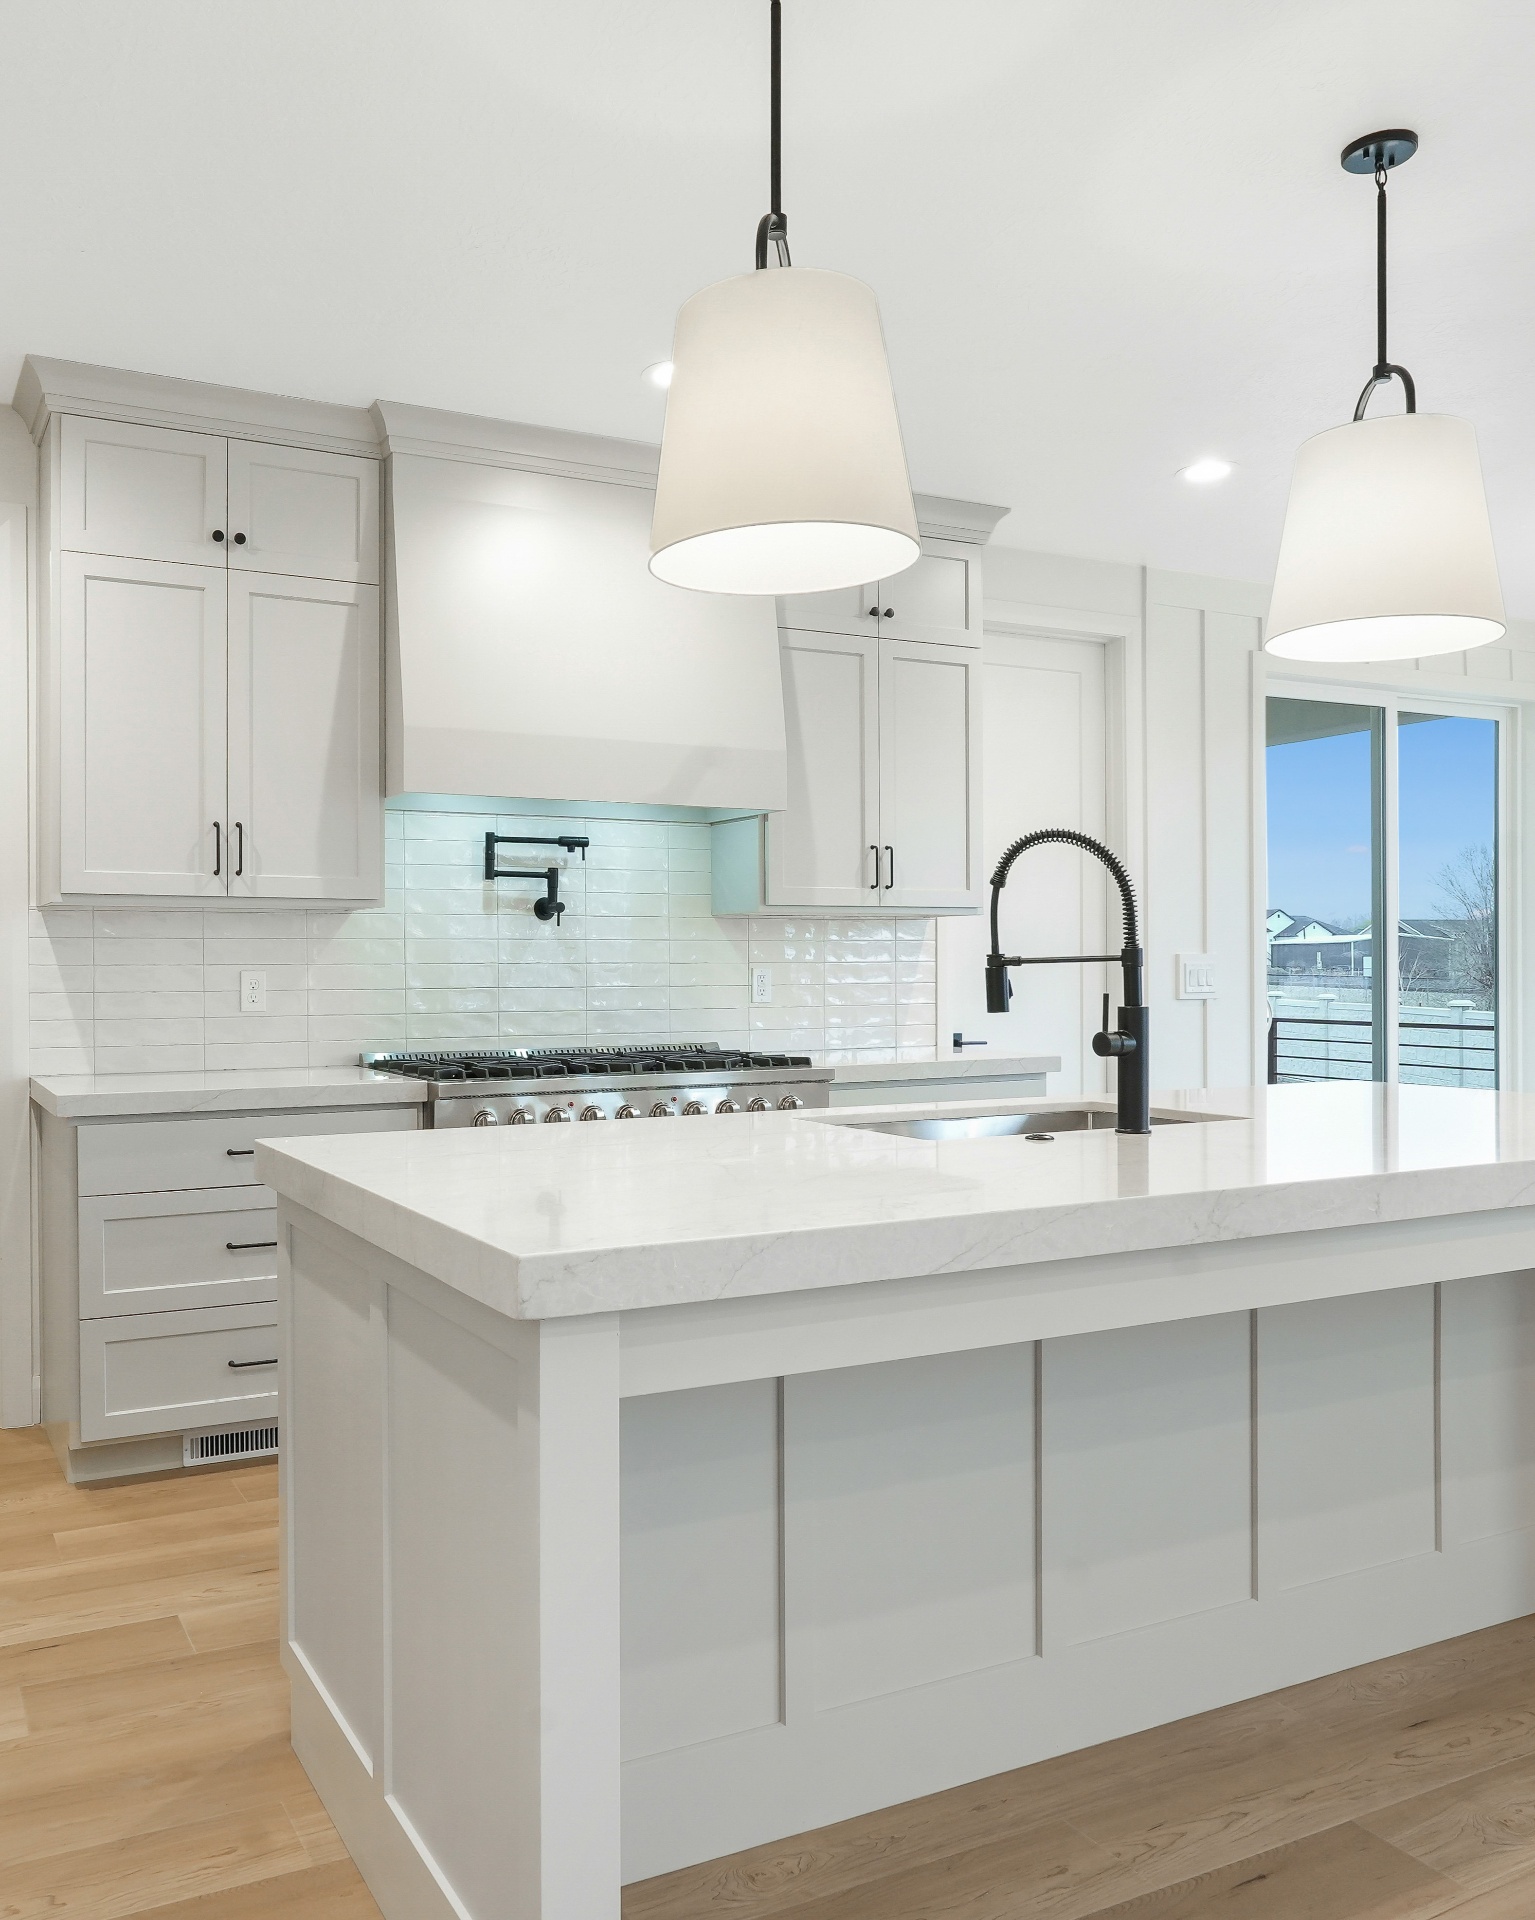
Marble Island & Pot Filler

N°29 — 2024

Marble Island & Pot Filler

Location
Wasatch Front, UT
Scope
Quartz waterfall · matte black · pro range
Size
Open kitchen
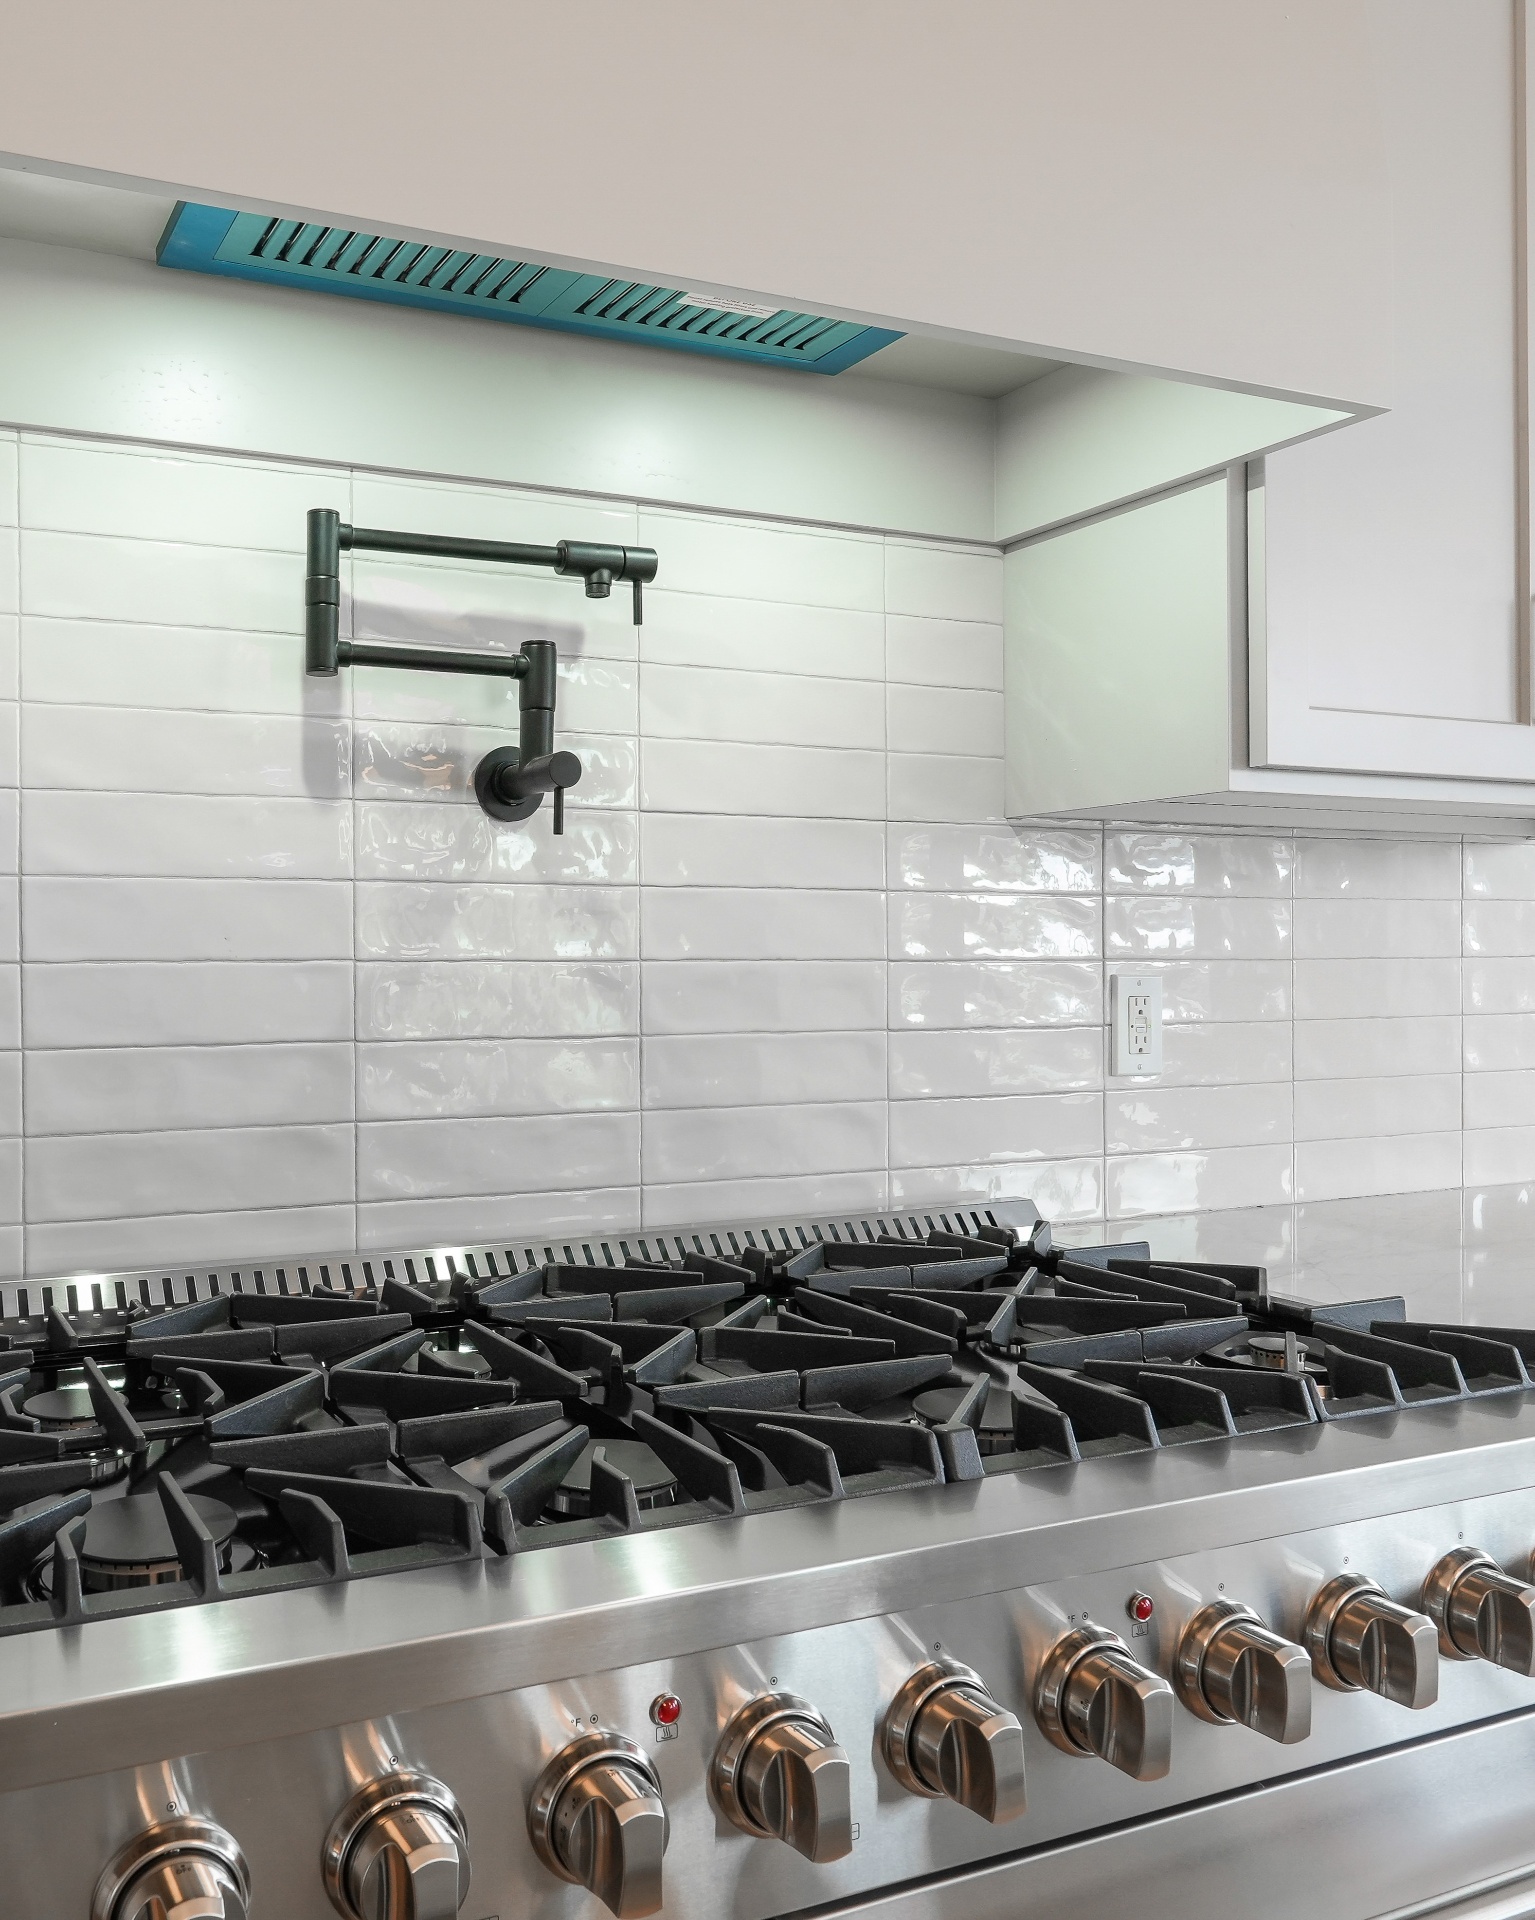
Pro Cooktop & Subway Tile

N°30 — 2024

Pro Cooktop & Subway Tile

Location
Wasatch Front, UT
Scope
Handmade subway · pot filler · stainless
Size
Interior detail
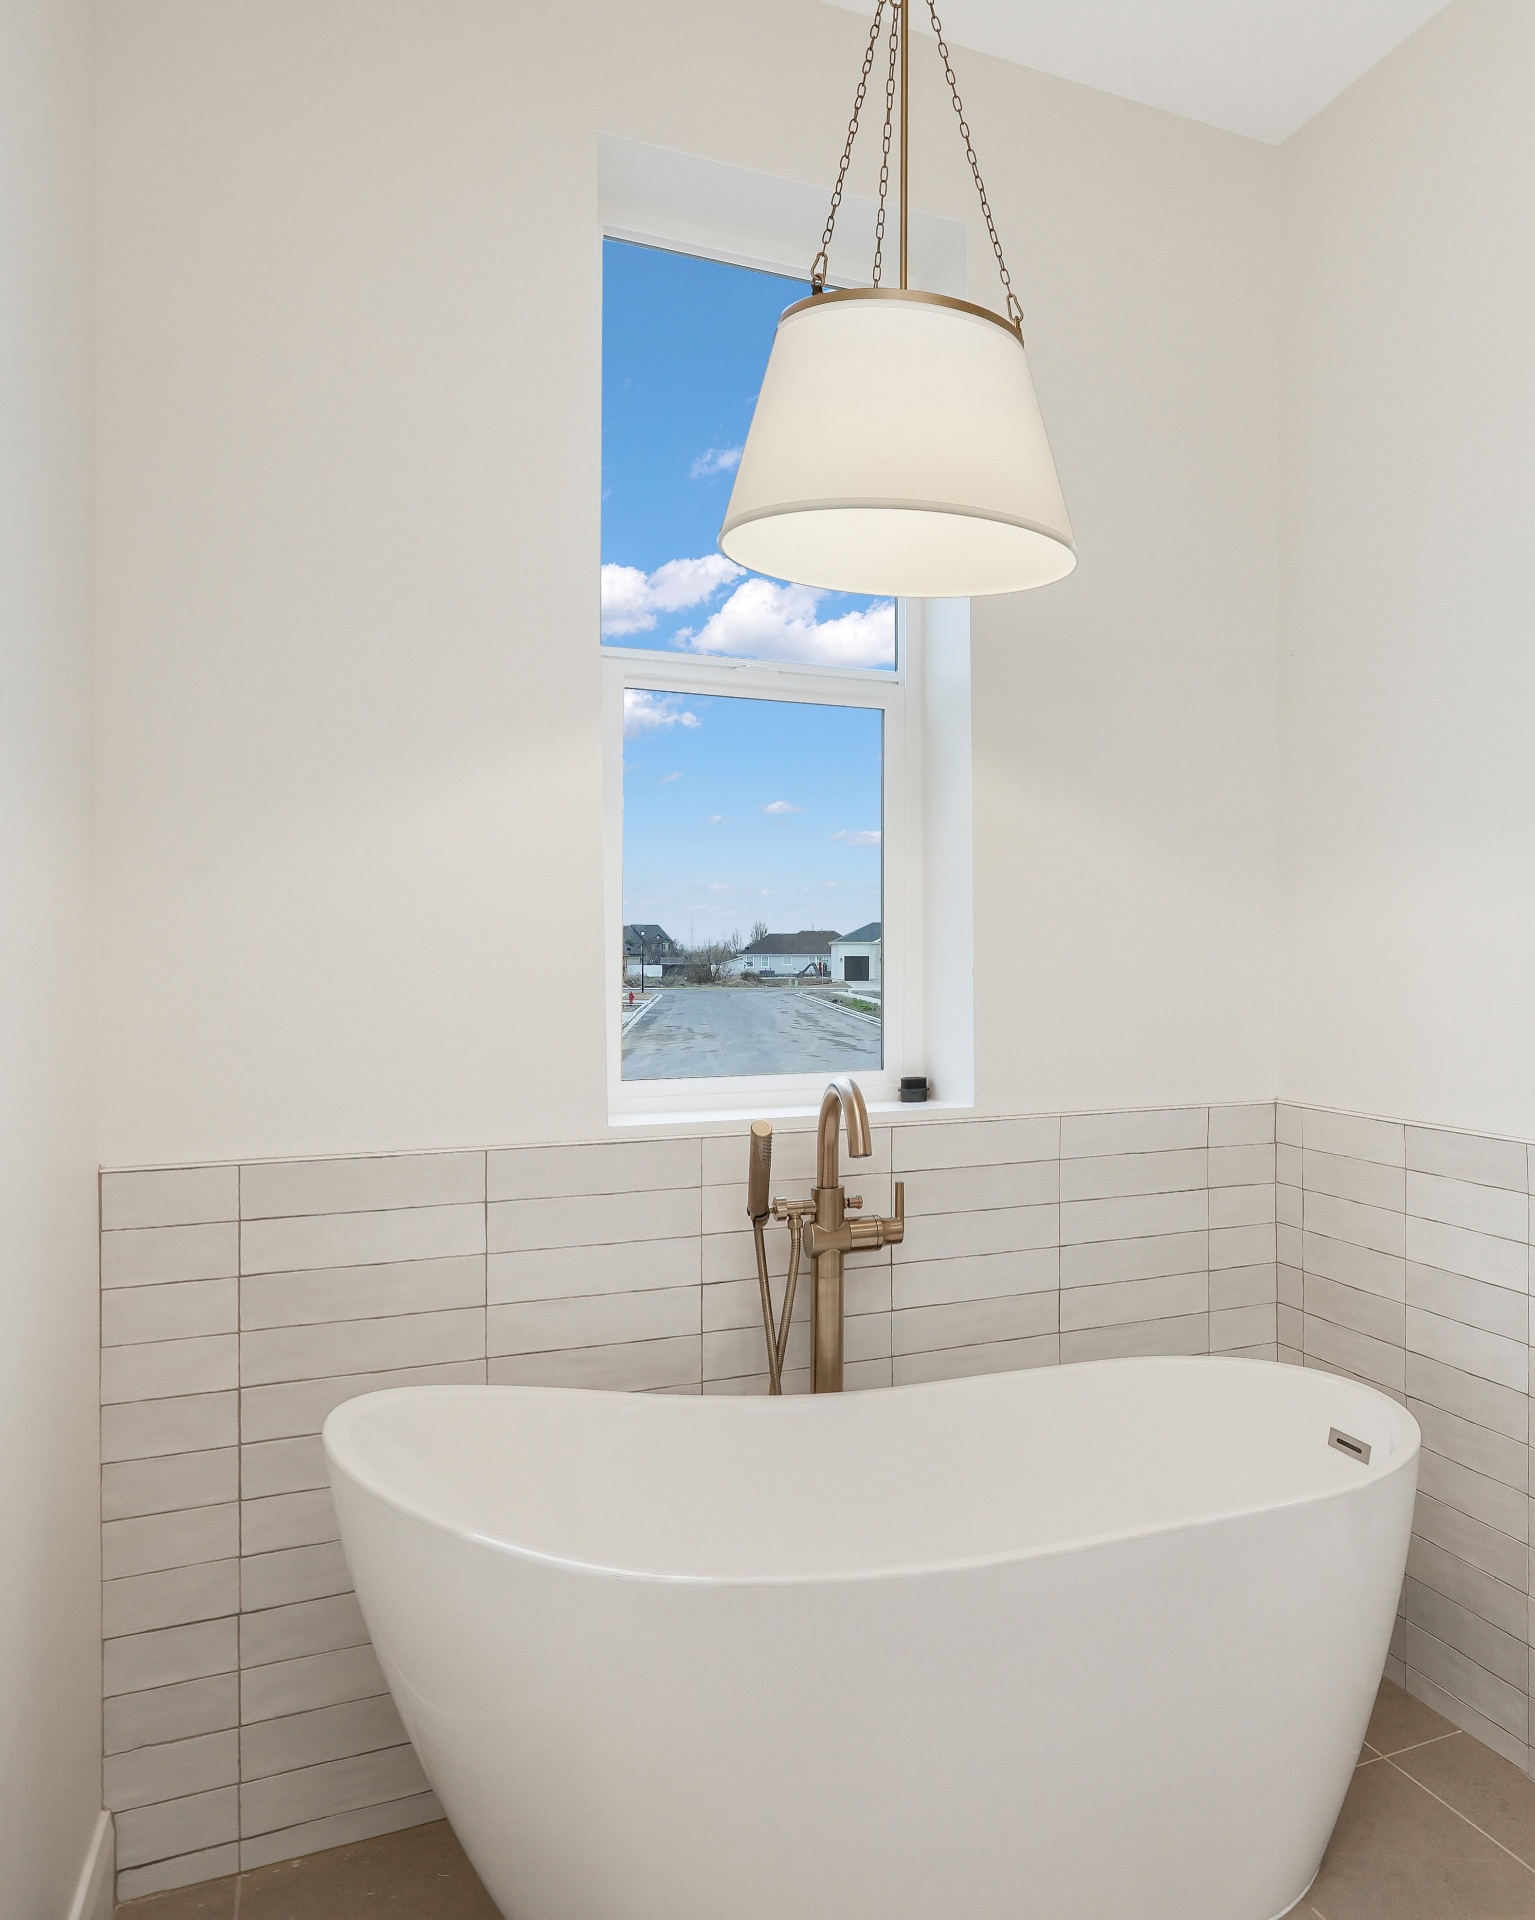
Freestanding Soaking Tub

N°31 — 2024

Freestanding Soaking Tub

Location
Wasatch Front, UT
Scope
Stacked tile wainscot · brushed gold filler
Size
Owner's bath
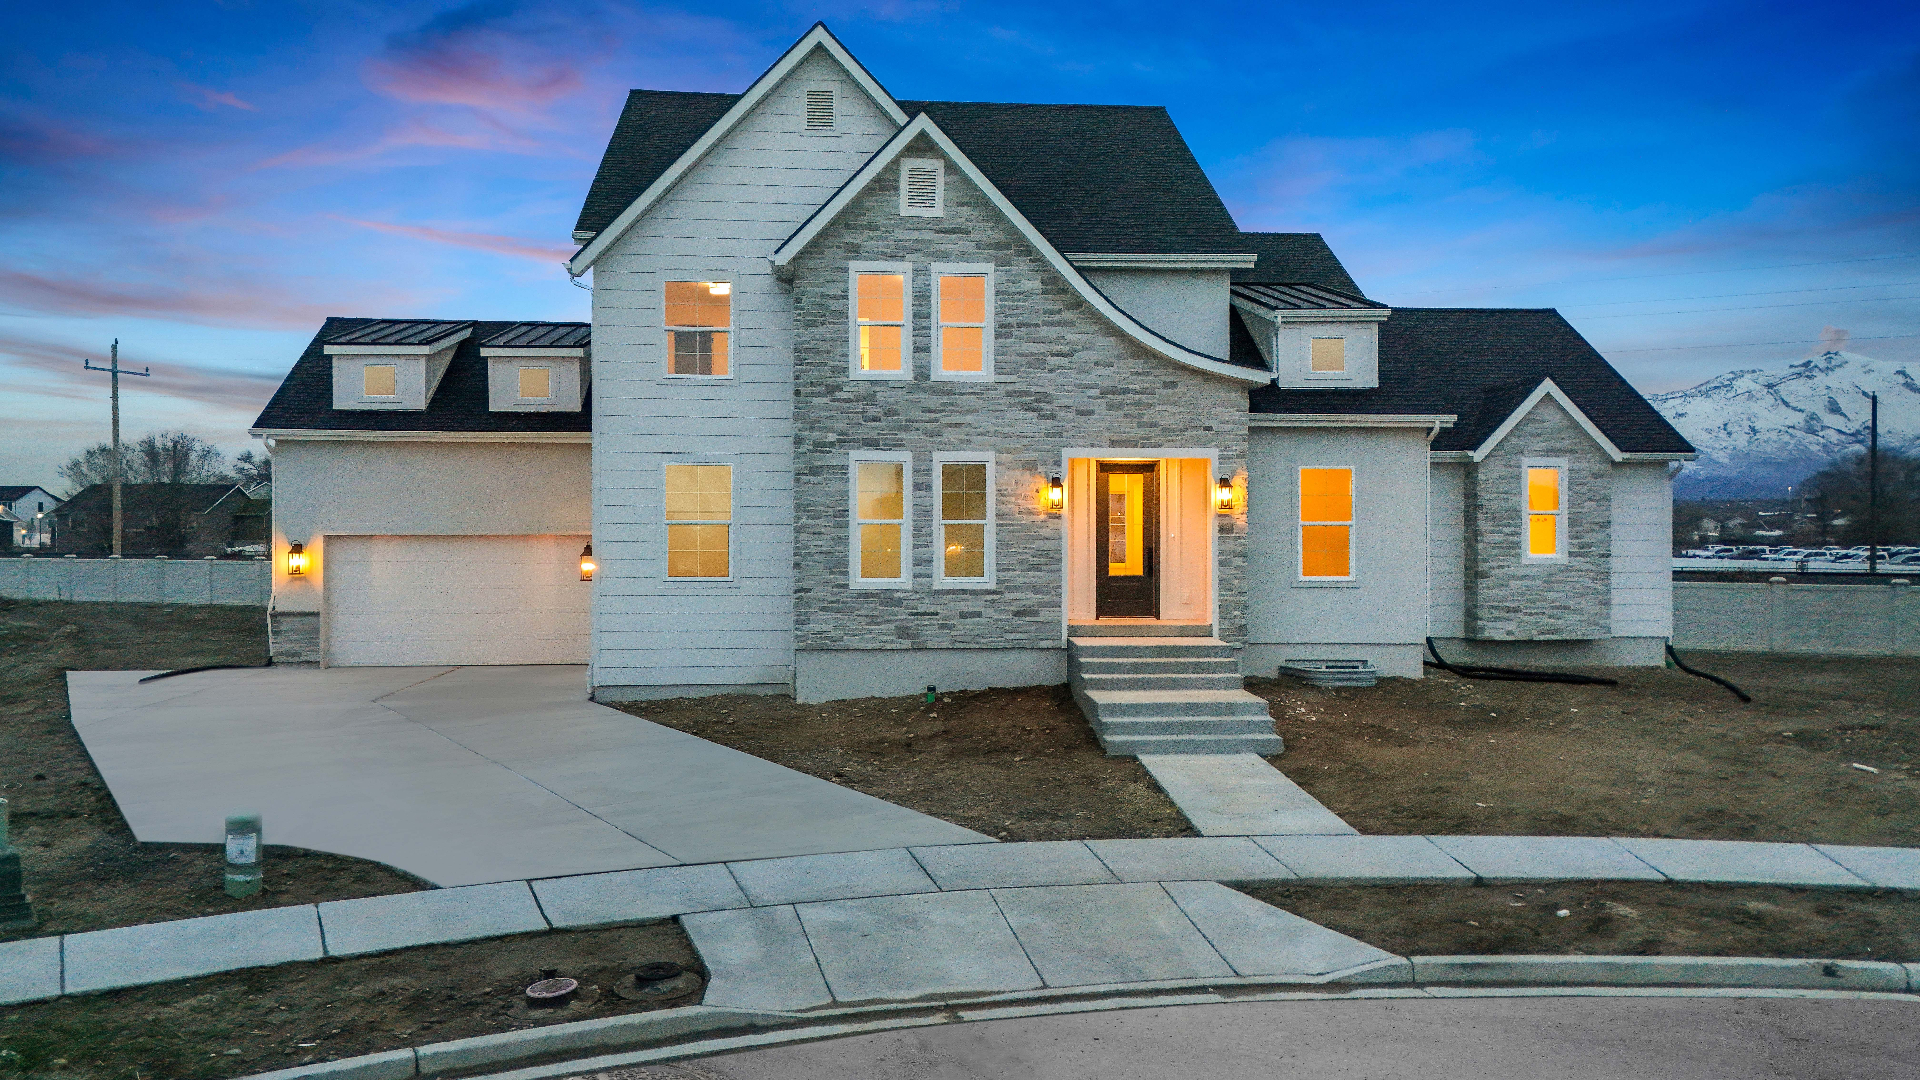
Stone & Shake Façade at Dusk

N°32 — 2024

Stone & Shake Façade at Dusk

Location
Wasatch Front, UT
Scope
Stacked stone · standing-seam dormers · mountain views
Size
Exterior elevation
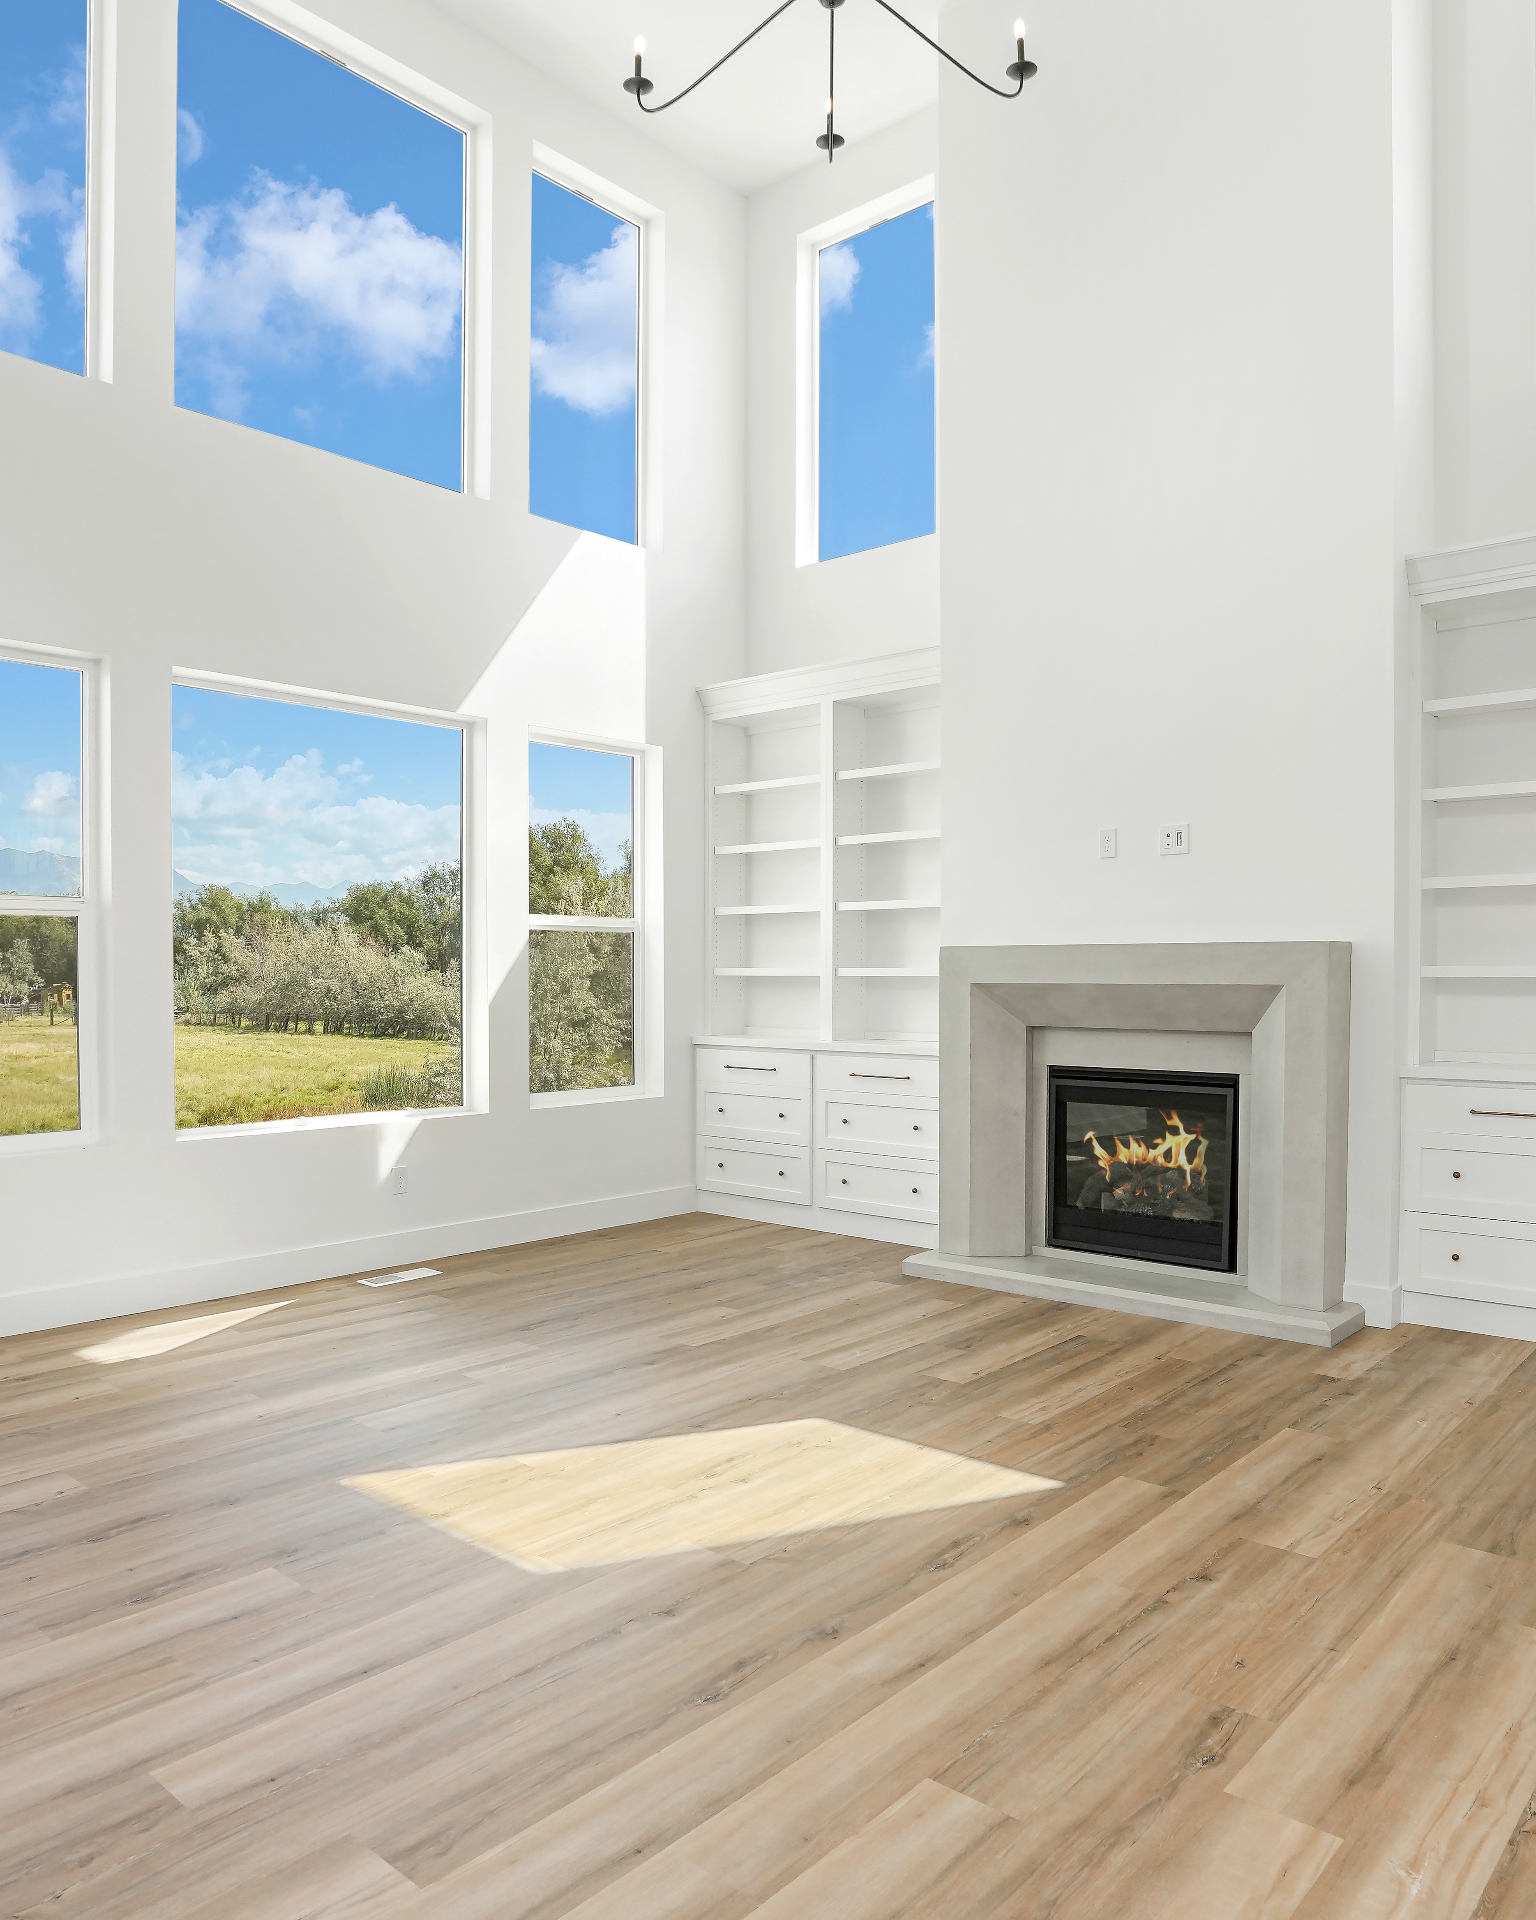
Two-Story Great Room & Hearth

N°33 — 2024

Two-Story Great Room & Hearth

Location
Wasatch Front, UT
Scope
Cast stone fireplace · built-in shelving
Size
Vaulted ceilings · pasture views
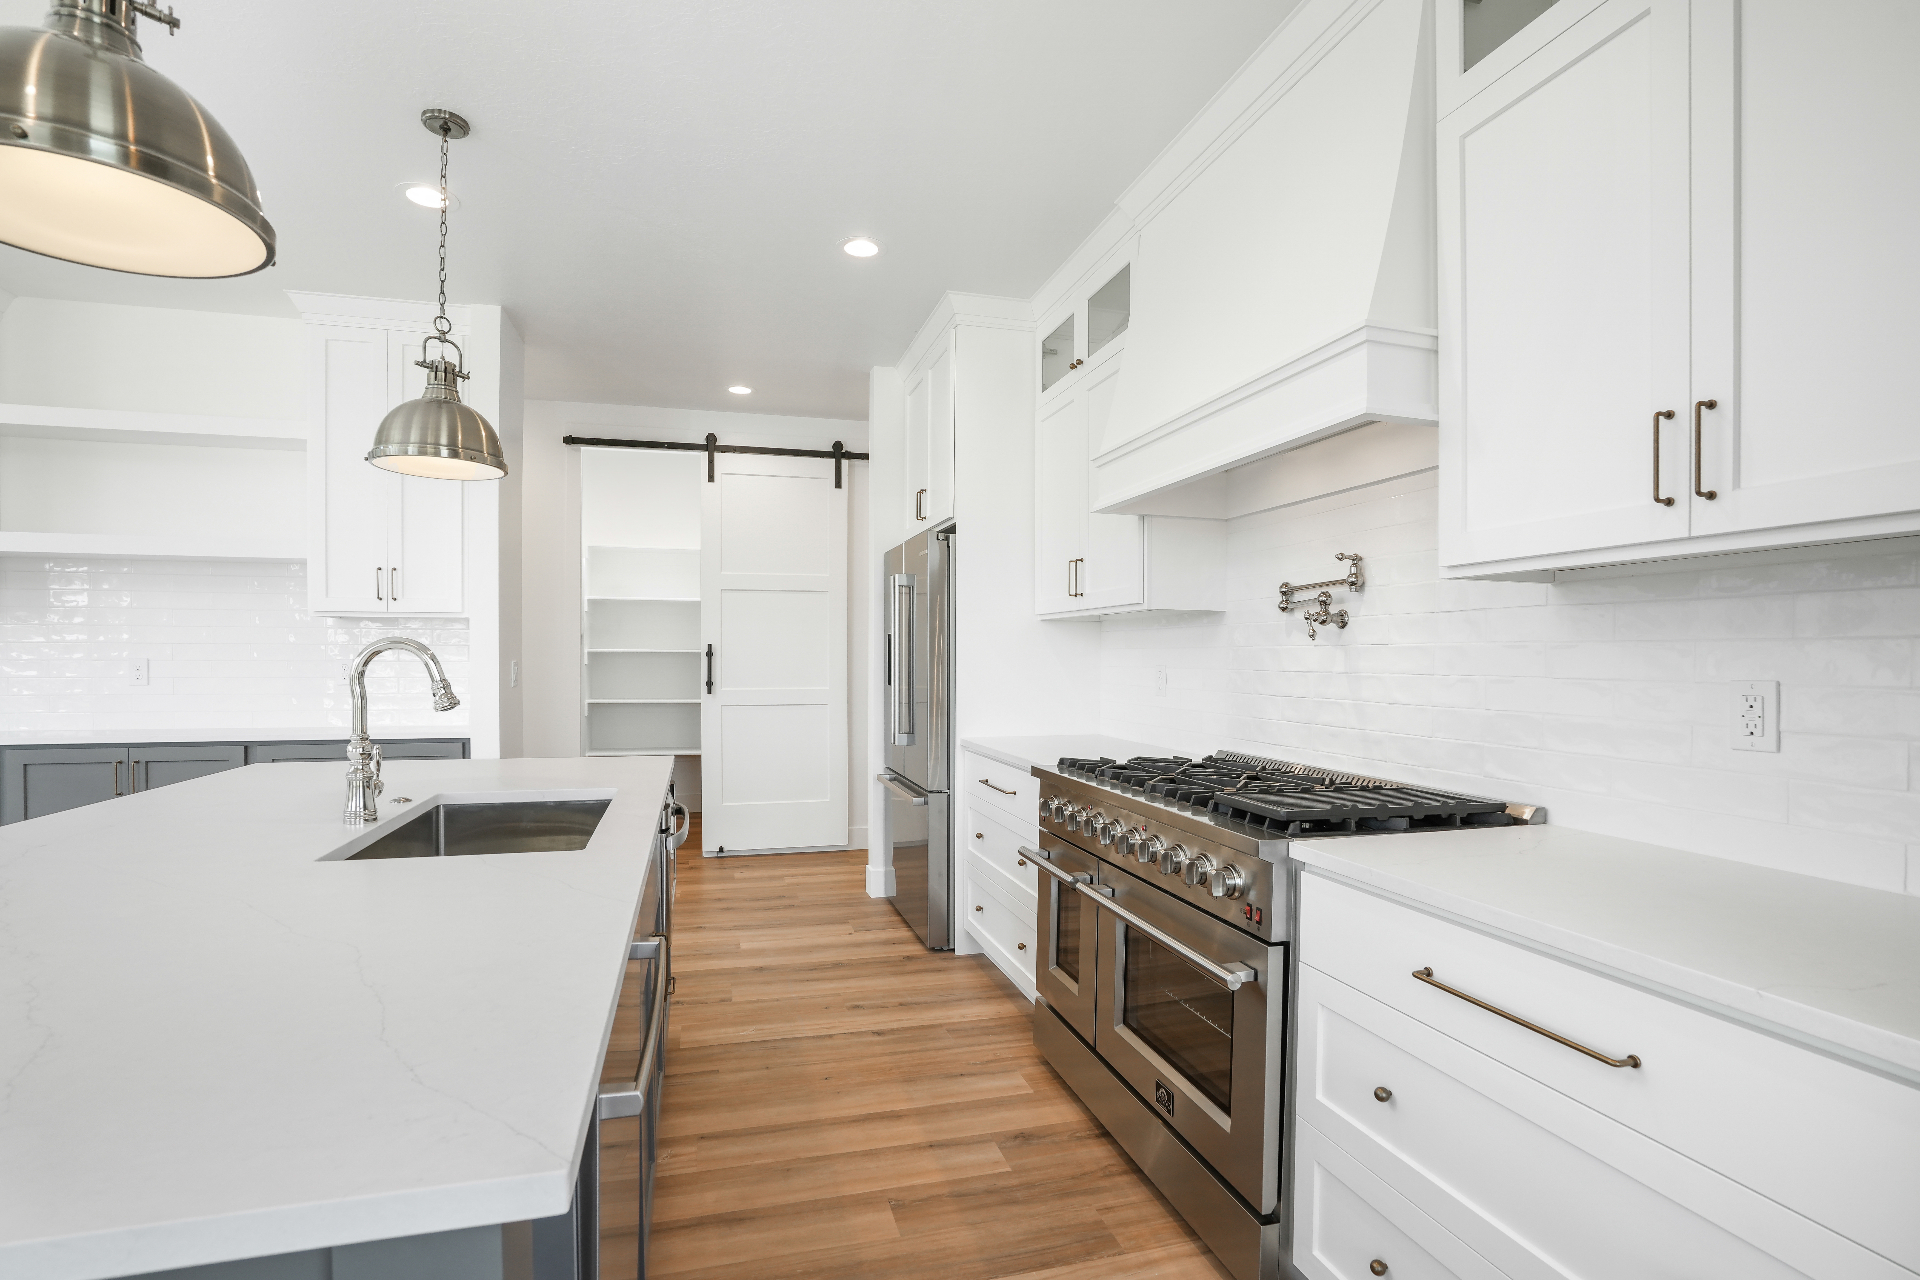
Galley Kitchen & Barn Door Pantry

N°34 — 2024

Galley Kitchen & Barn Door Pantry

Location
Wasatch Front, UT
Scope
Quartz · pro range · sliding barn door
Size
Working kitchen
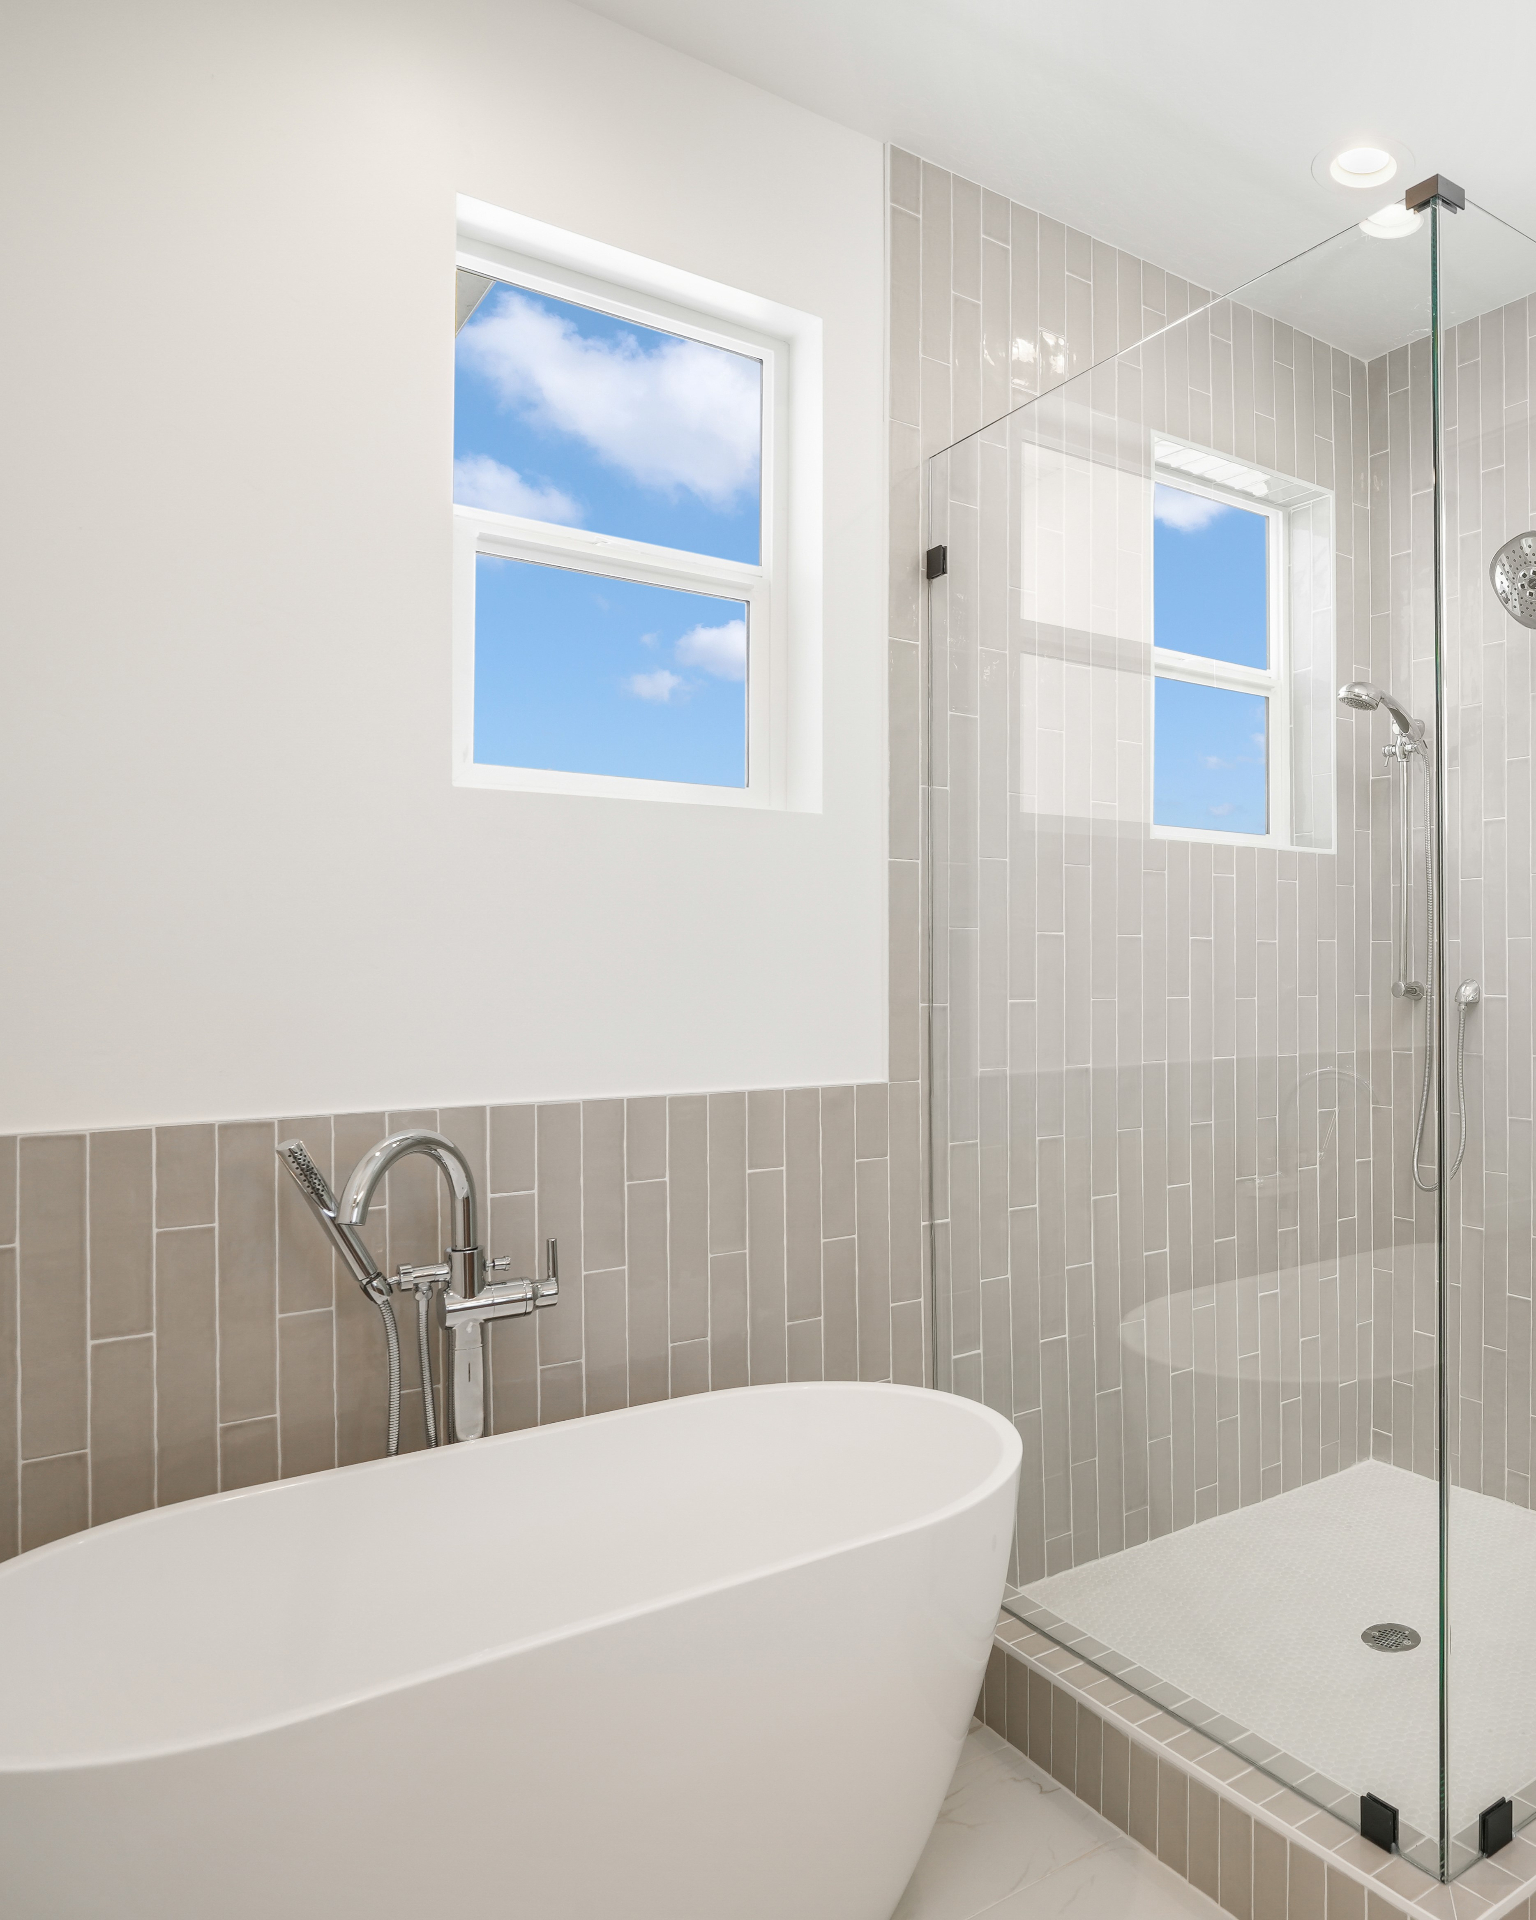
Spa Bath & Walk-In Shower

N°35 — 2024

Spa Bath & Walk-In Shower

Location
Wasatch Front, UT
Scope
Stacked tile · frameless glass · soaking tub
Size
Owner's suite
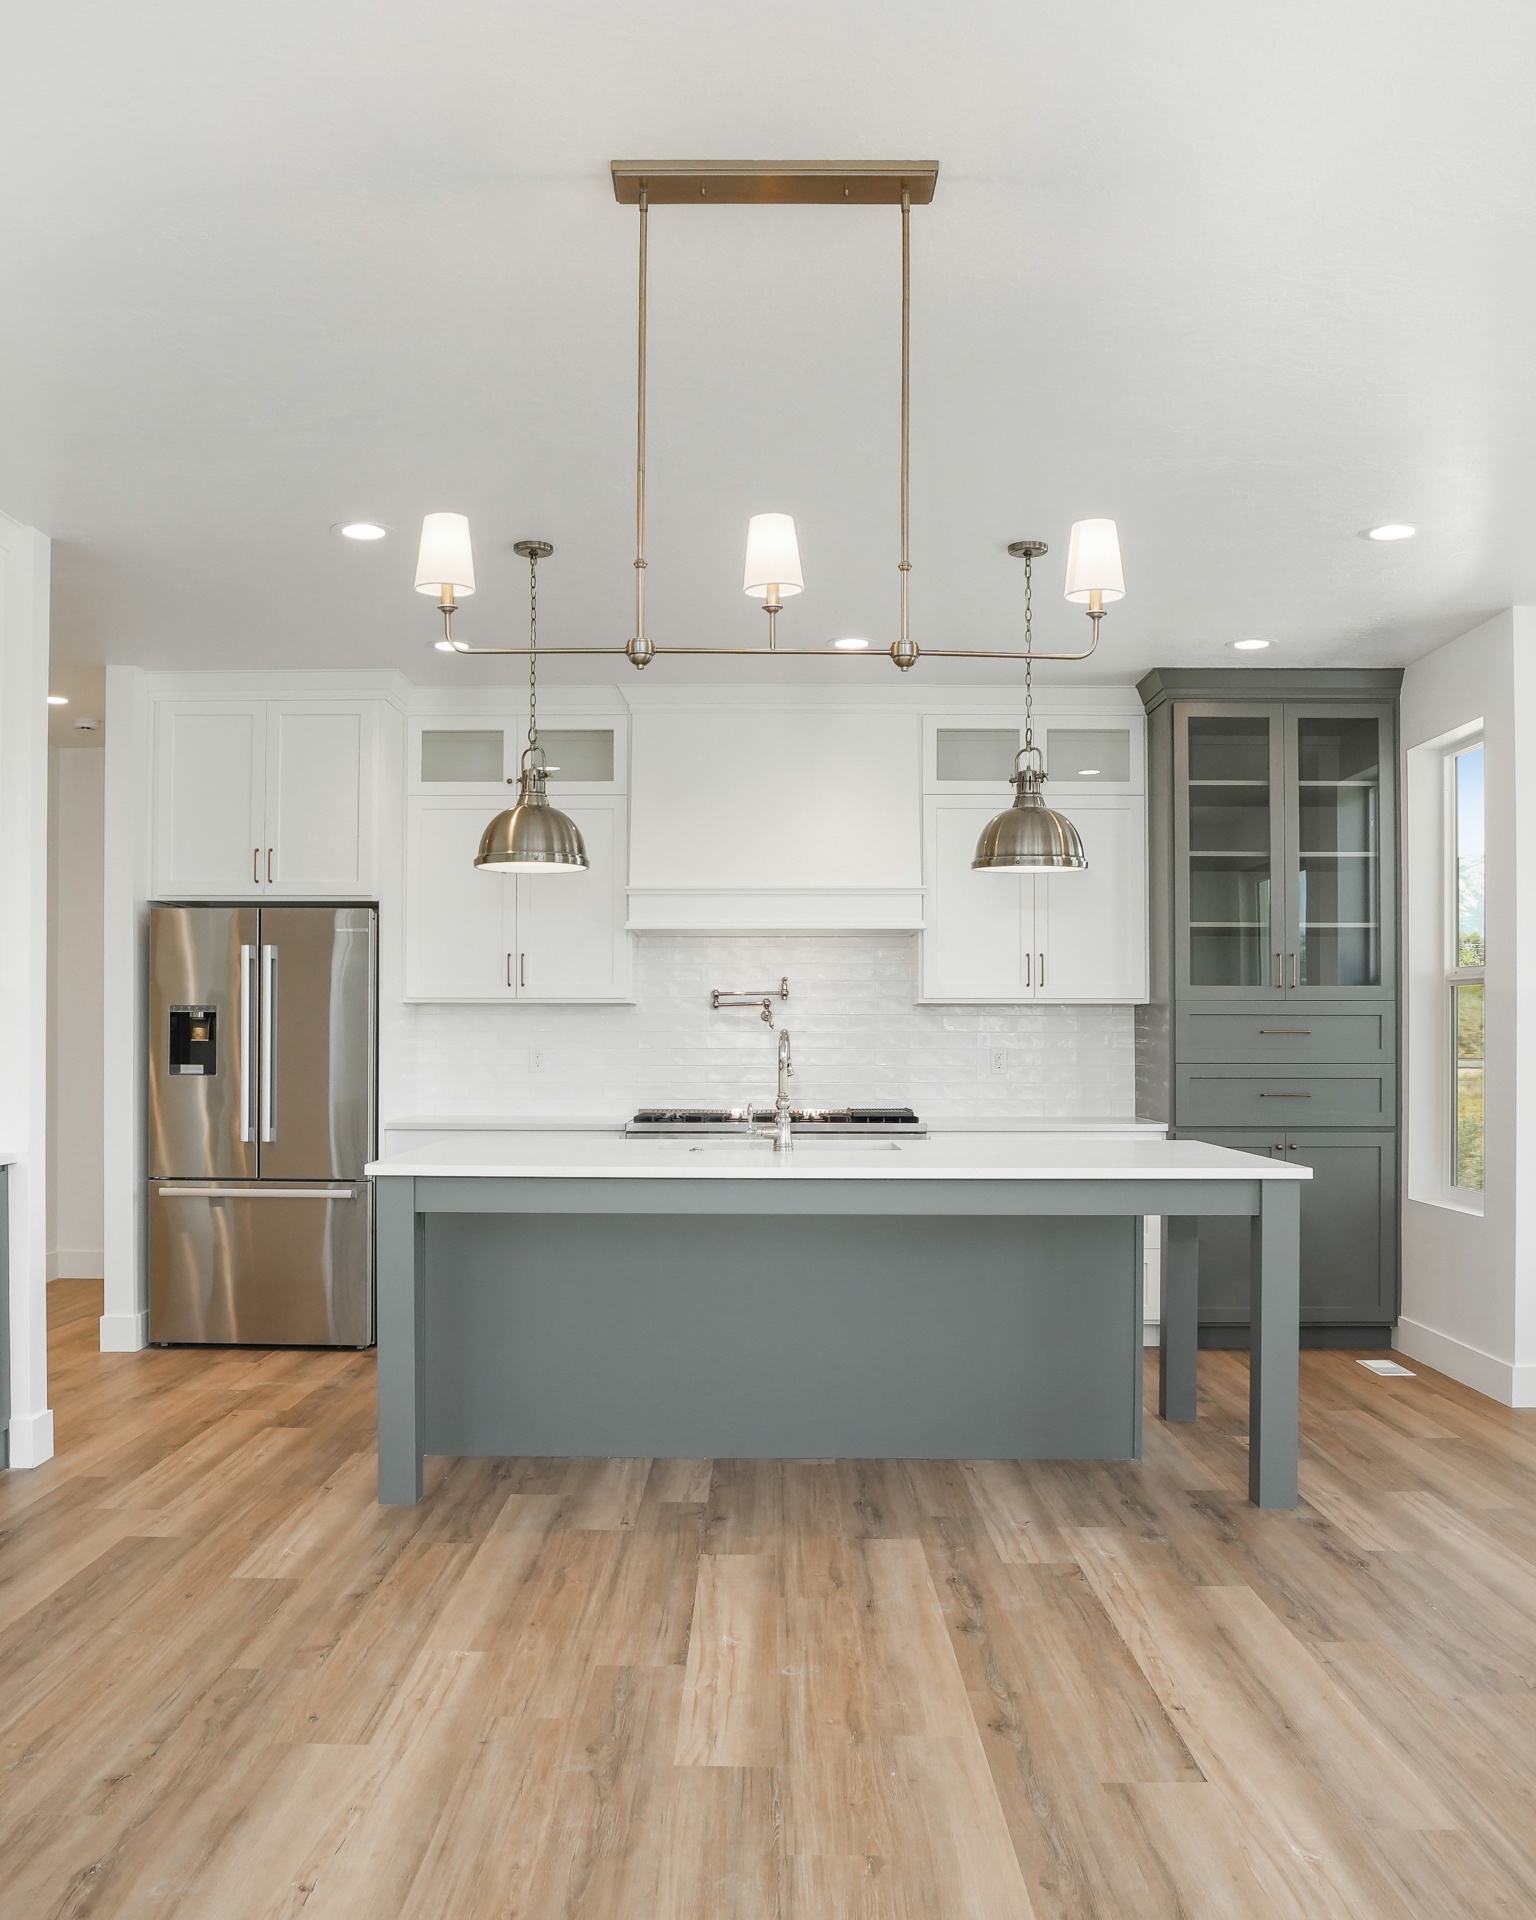
Painted Island Kitchen

N°36 — 2024

Painted Island Kitchen

Location
Wasatch Front, UT
Scope
Soft sage island · brass linear fixture · pot filler
Size
Open kitchen
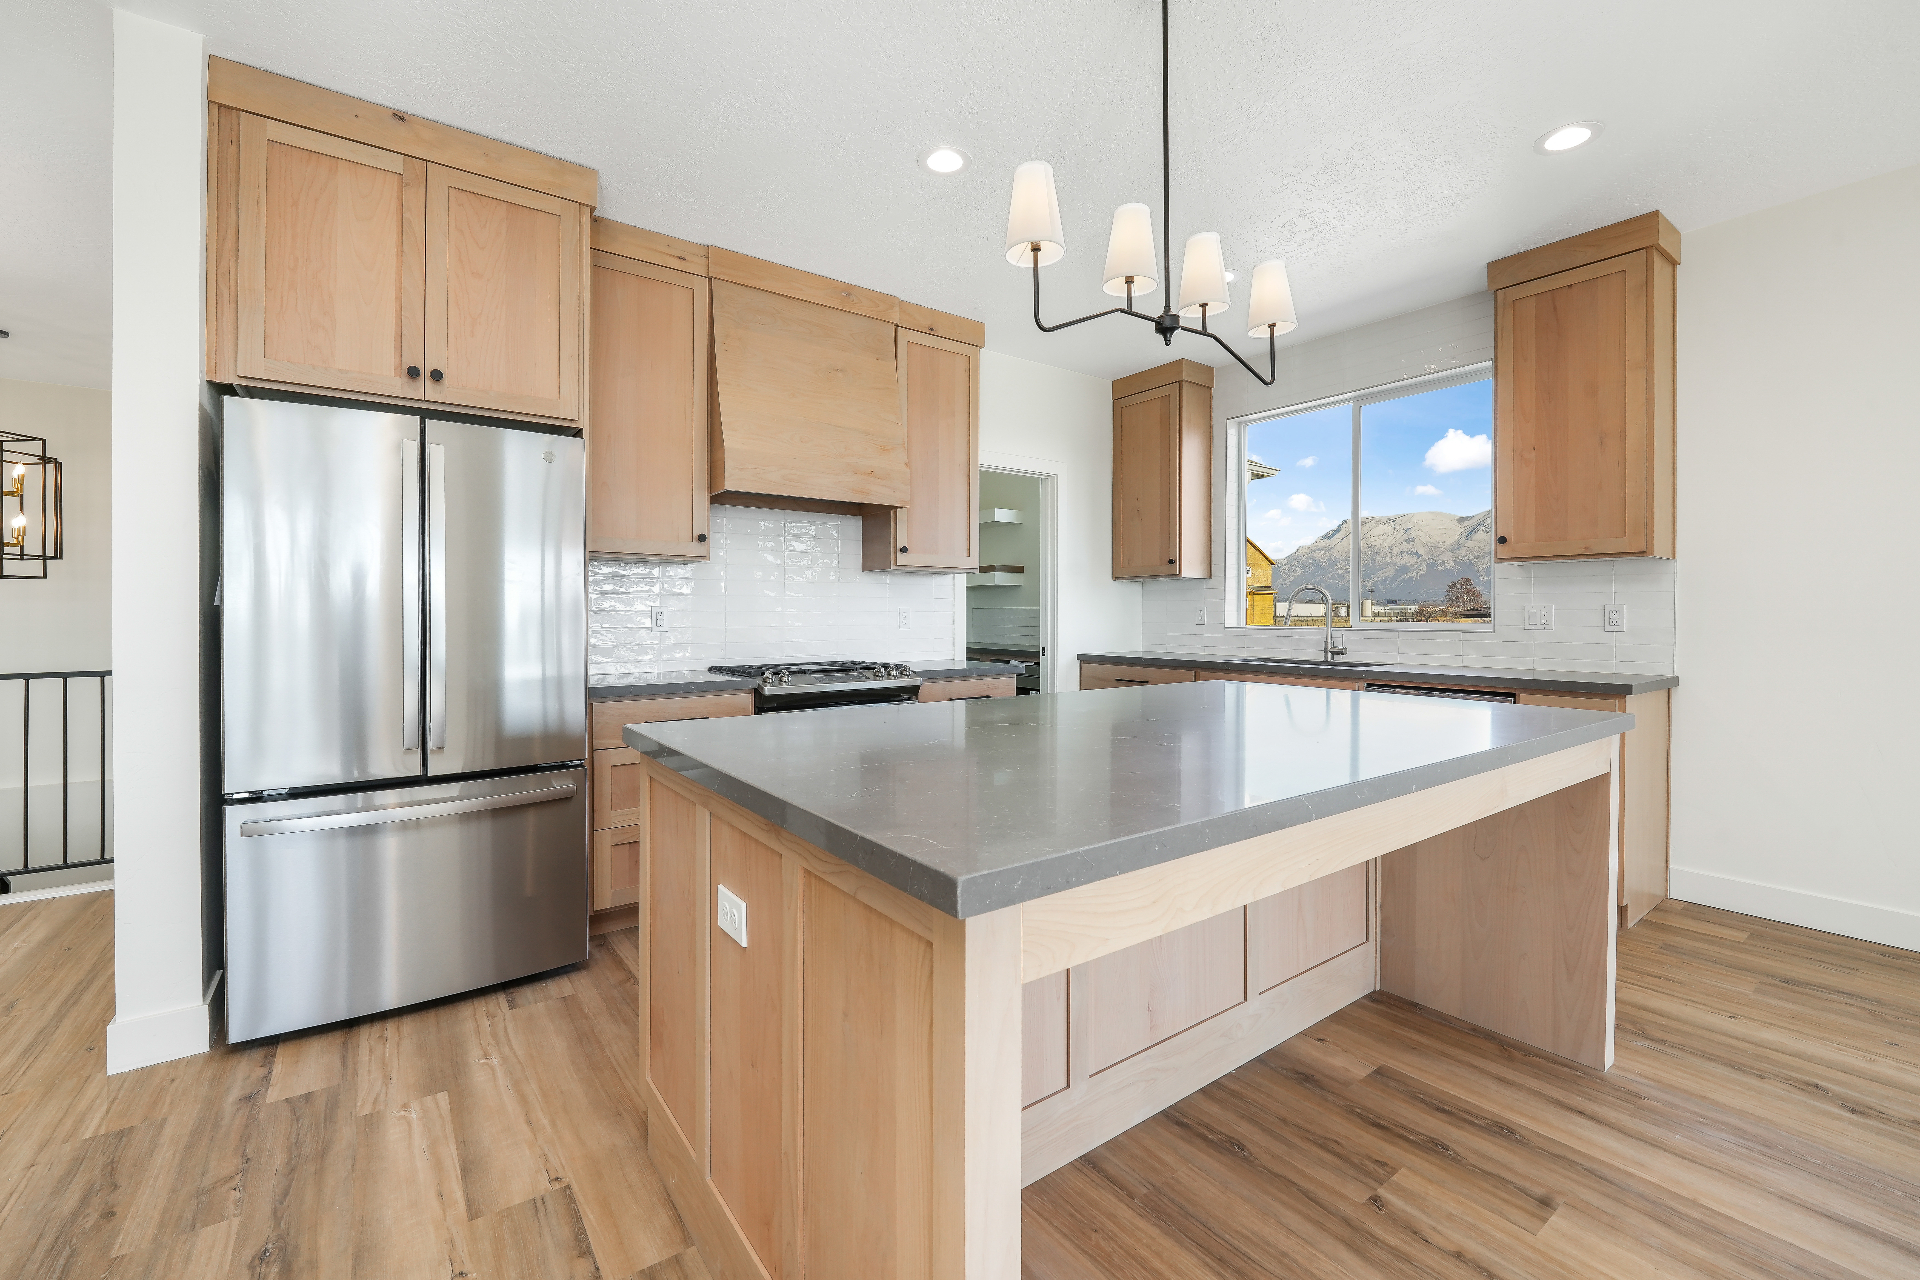
White Oak Kitchen

N°37 — 2024

White Oak Kitchen

Location
Wasatch Front, UT
Scope
Natural wood cabinetry · charcoal quartz
Size
Kitchen study
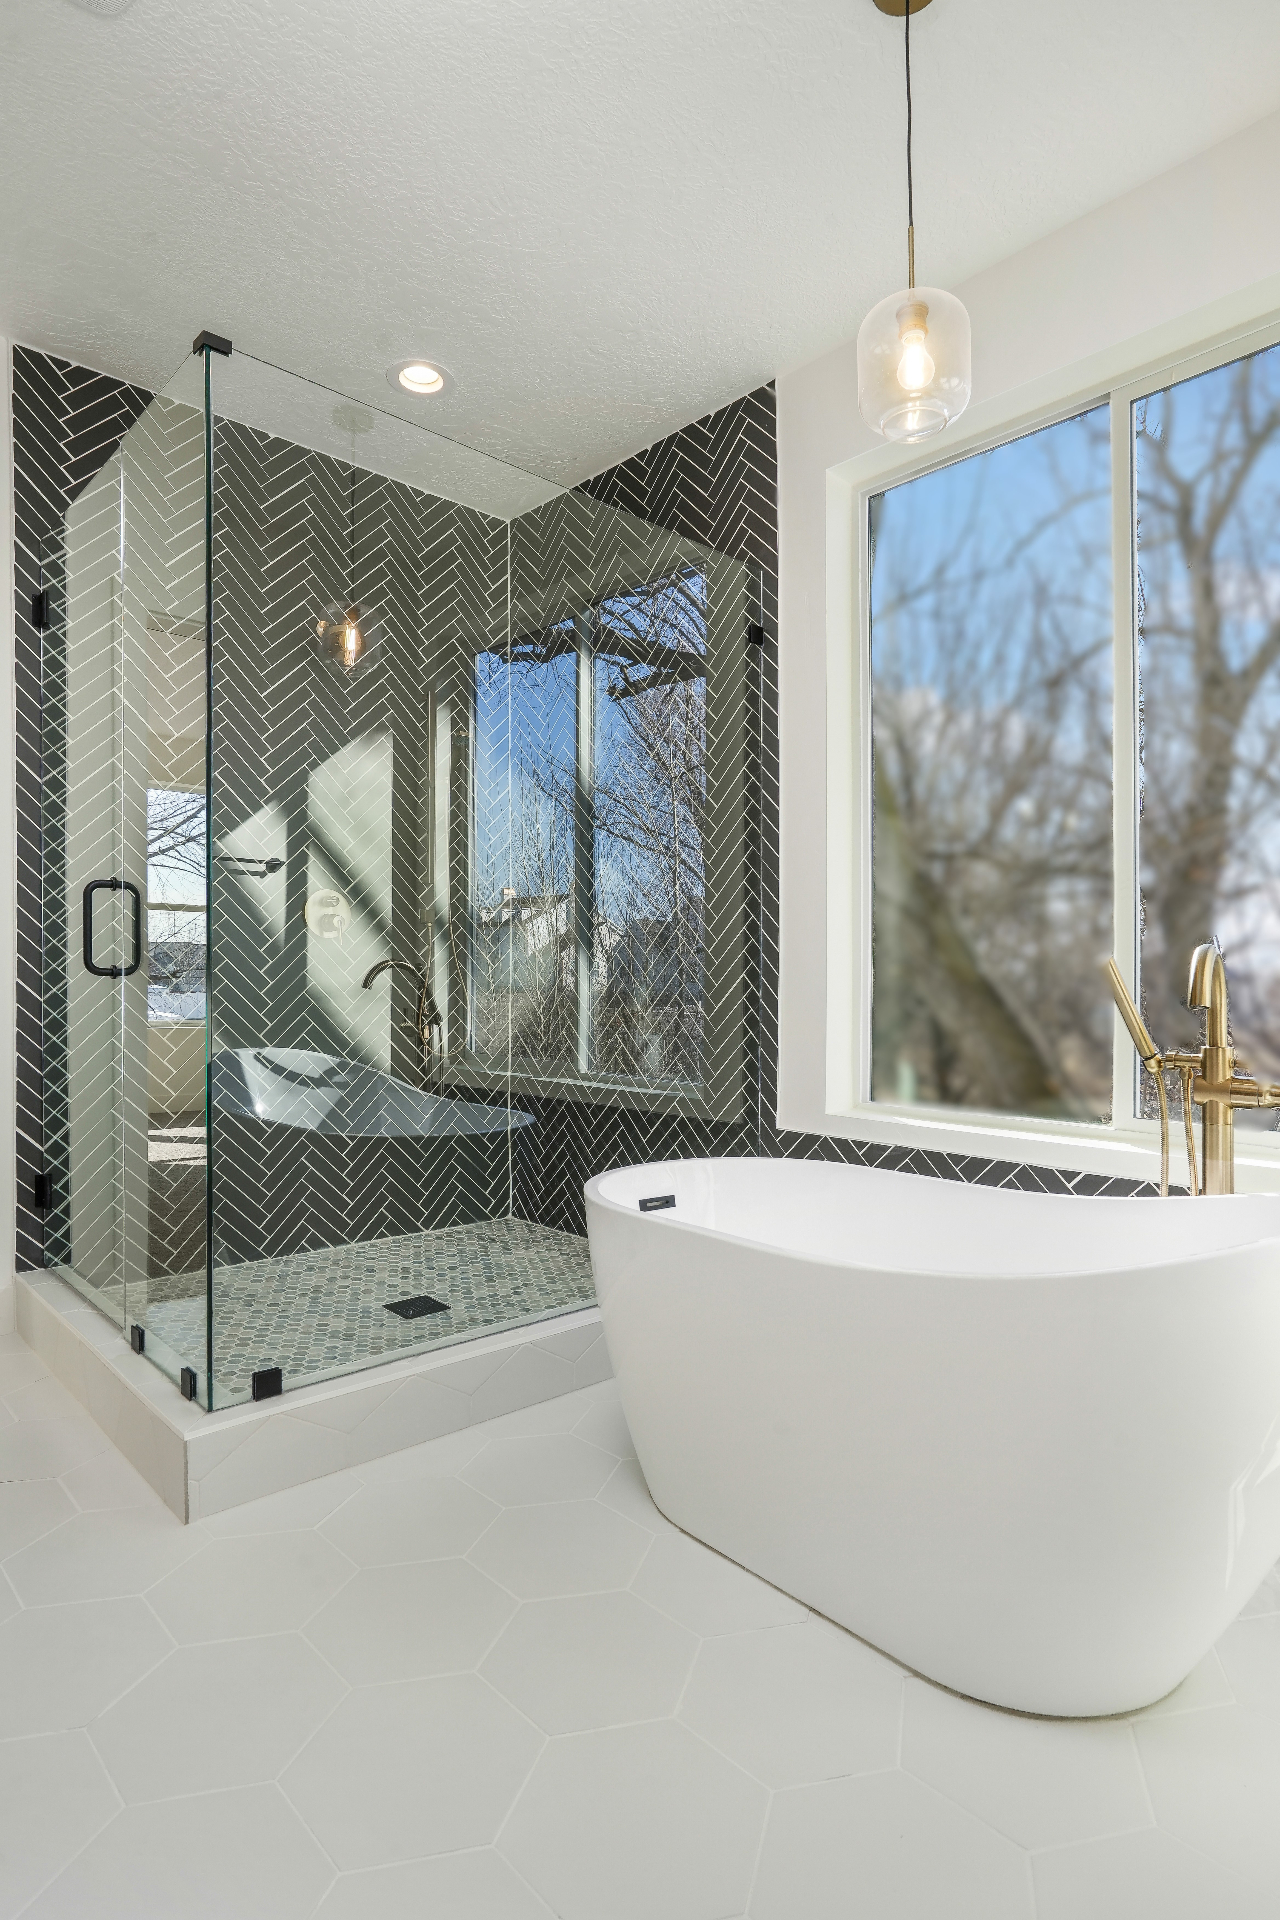
Moody Spa Bath

N°38 — 2024

Moody Spa Bath

Location
Wasatch Front, UT
Scope
Black herringbone tile · freestanding tub · frameless glass
Size
Owner's bath
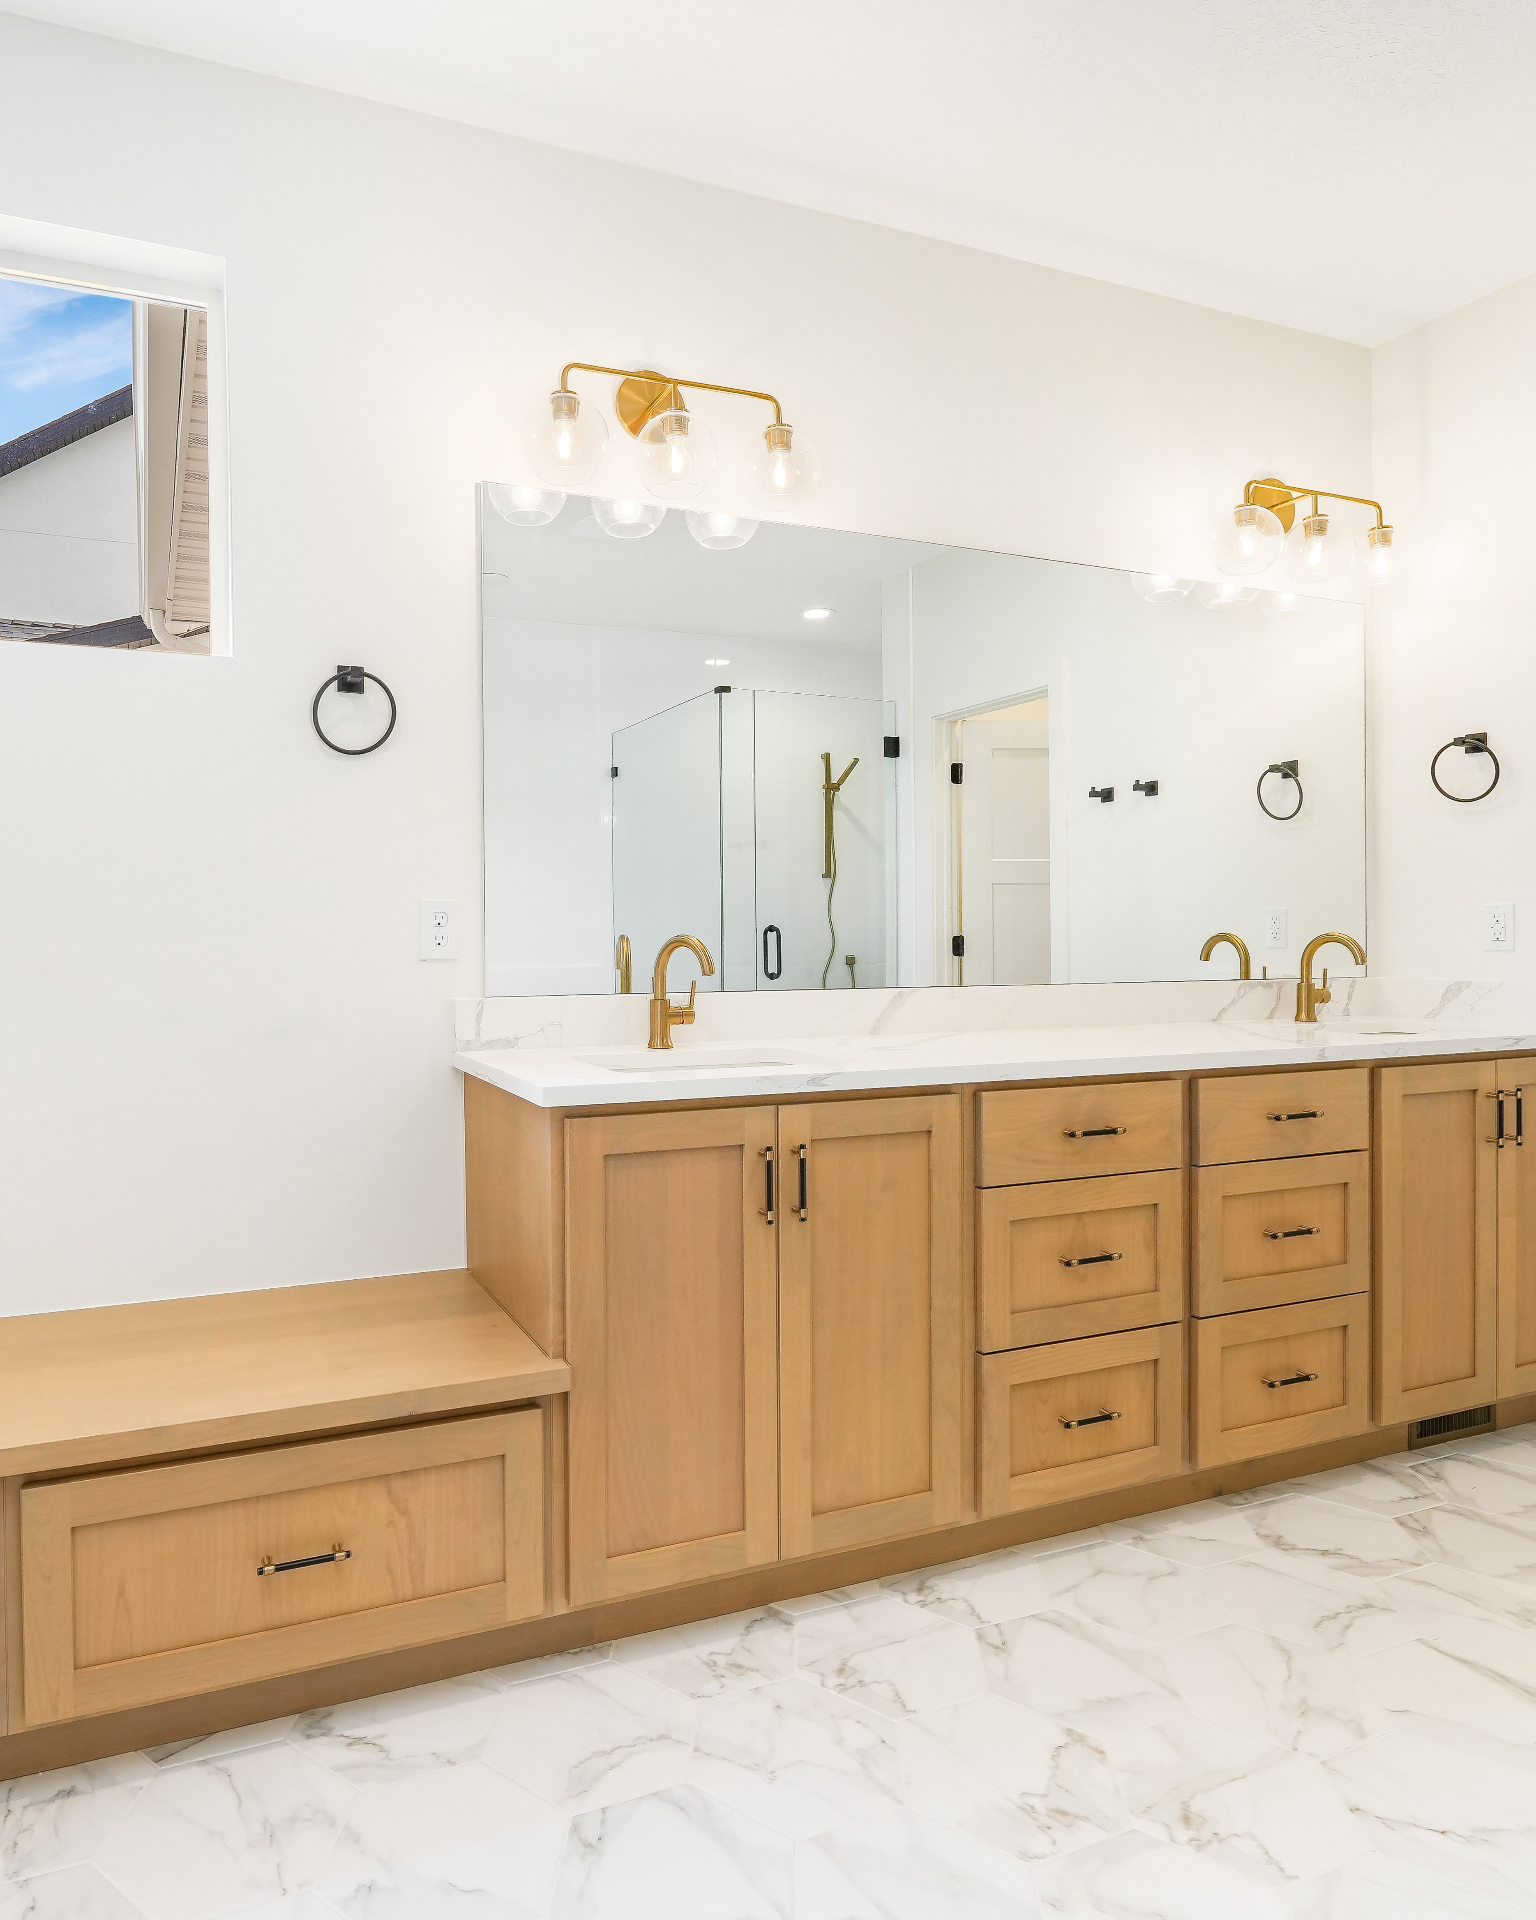
White Oak Double Vanity

N°39 — 2024

White Oak Double Vanity

Location
Wasatch Front, UT
Scope
Marble-look floor · brushed brass · integrated bench
Size
Vanity detail
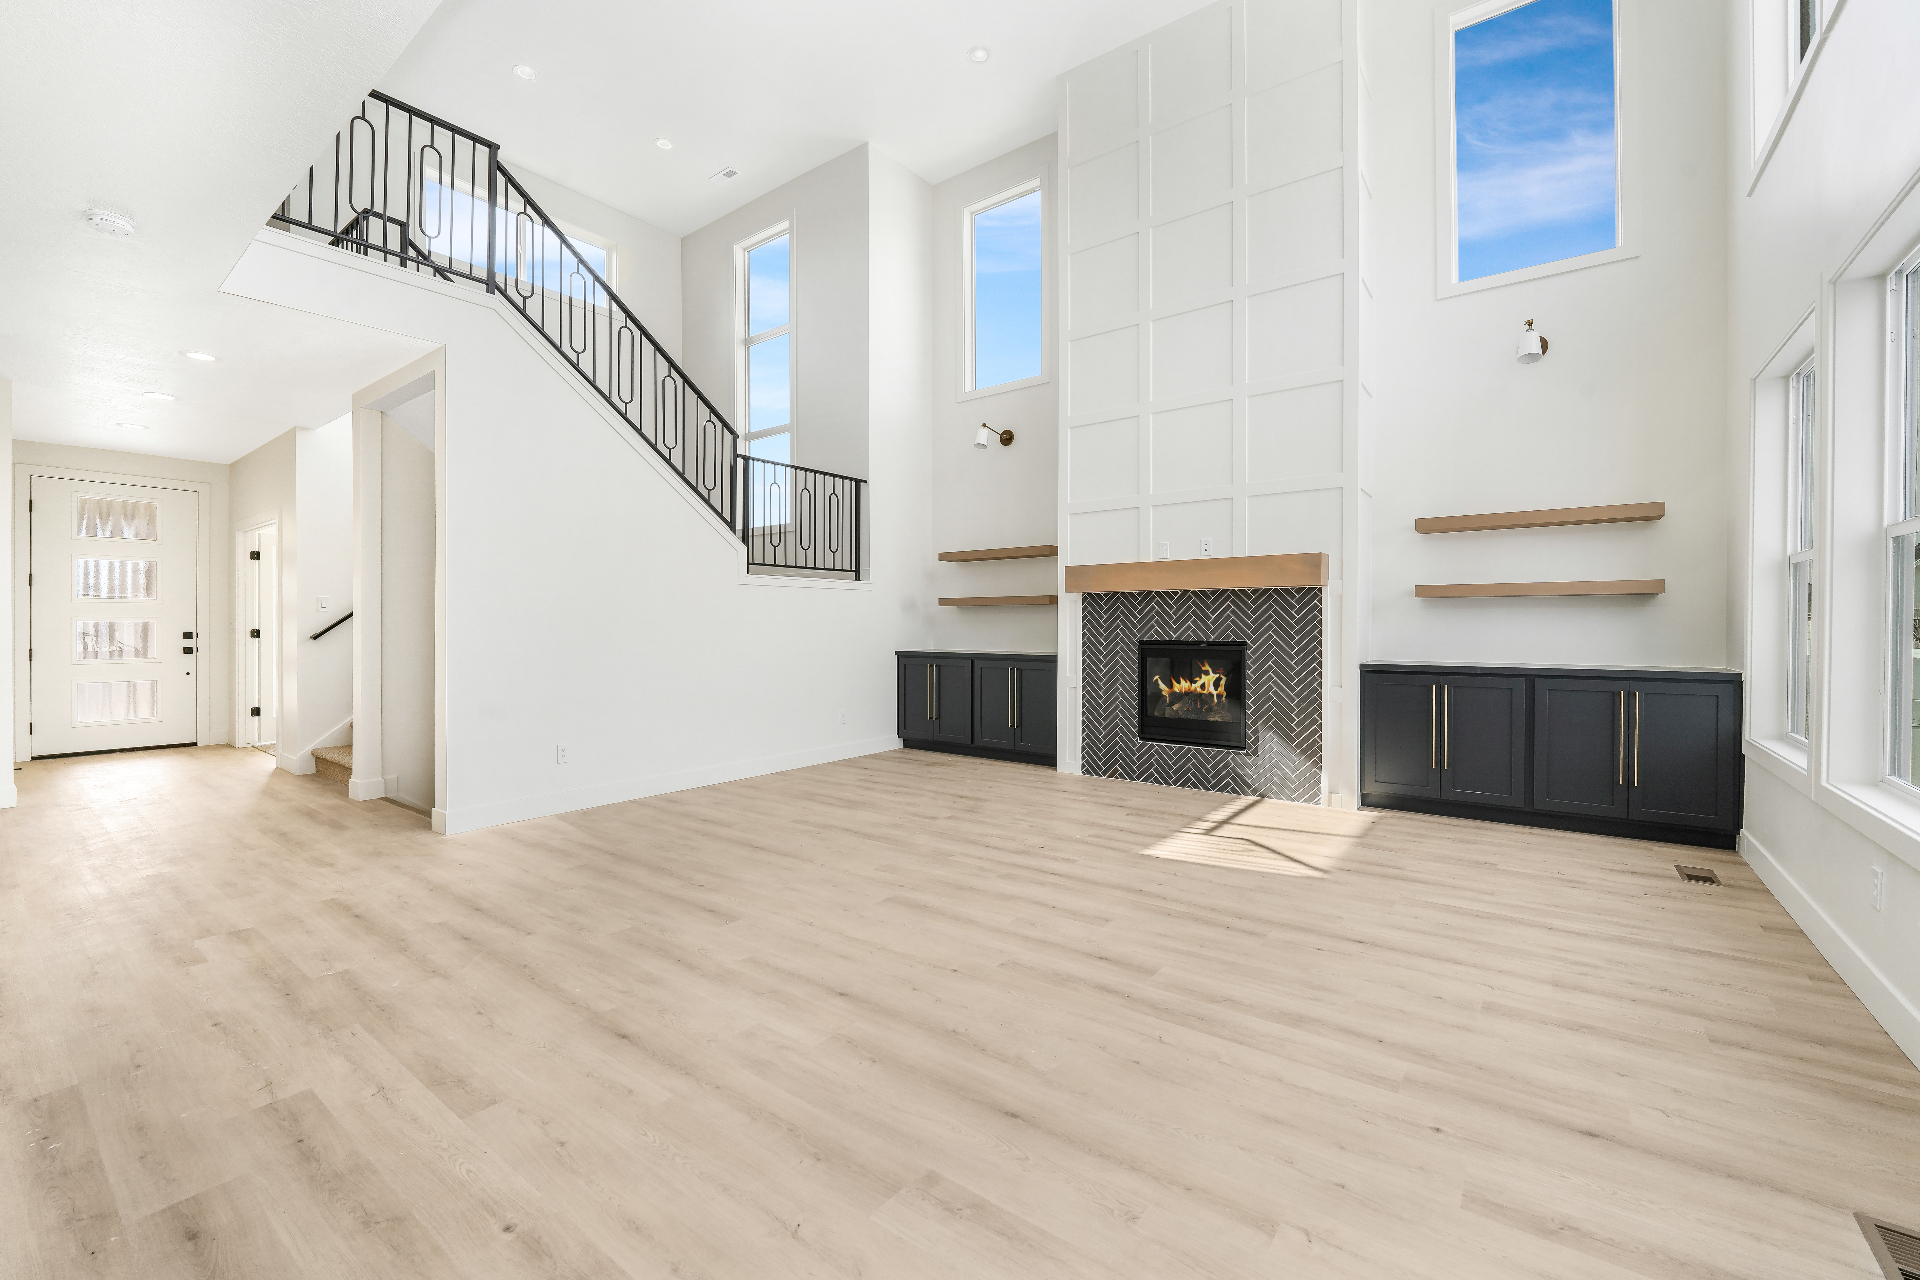
Soaring Great Room & Herringbone Hearth

N°40 — 2024

Soaring Great Room & Herringbone Hearth

Location
Wasatch Front, UT
Scope
Board-and-batten chimney · floating oak shelves · navy built-ins
Size
Two-story volume
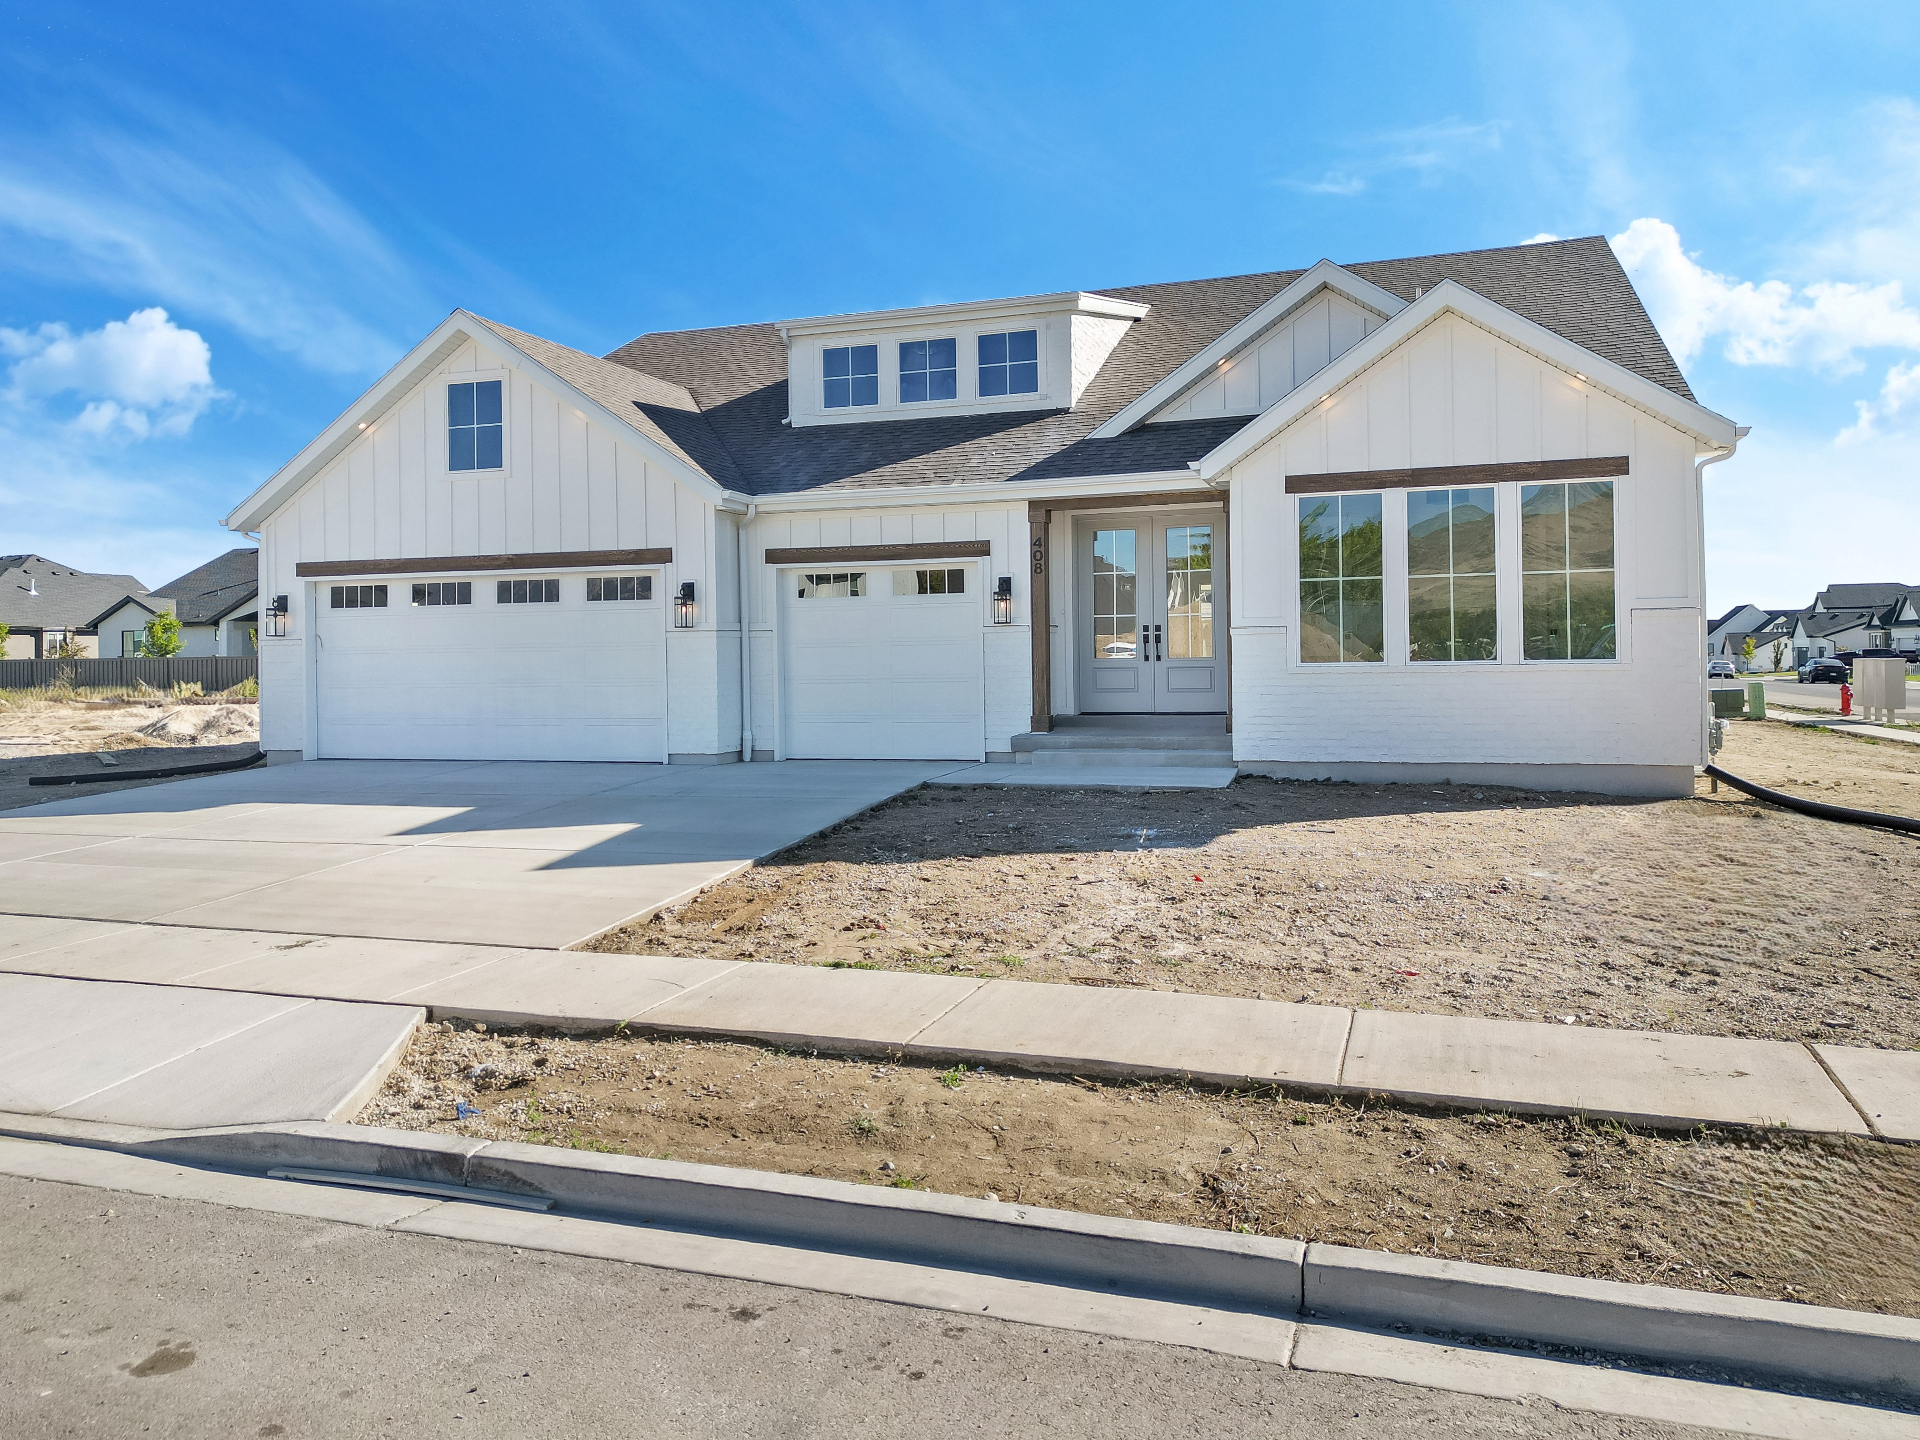
Modern Farmhouse Elevation

N°41 — 2024

Modern Farmhouse Elevation

Location
Wasatch Front, UT
Scope
Board-and-batten · stained timber accents · 3-car garage
Size
Exterior elevation

Your estate, perhaps

Let's design what comes next.

Begin an Inquiry